News
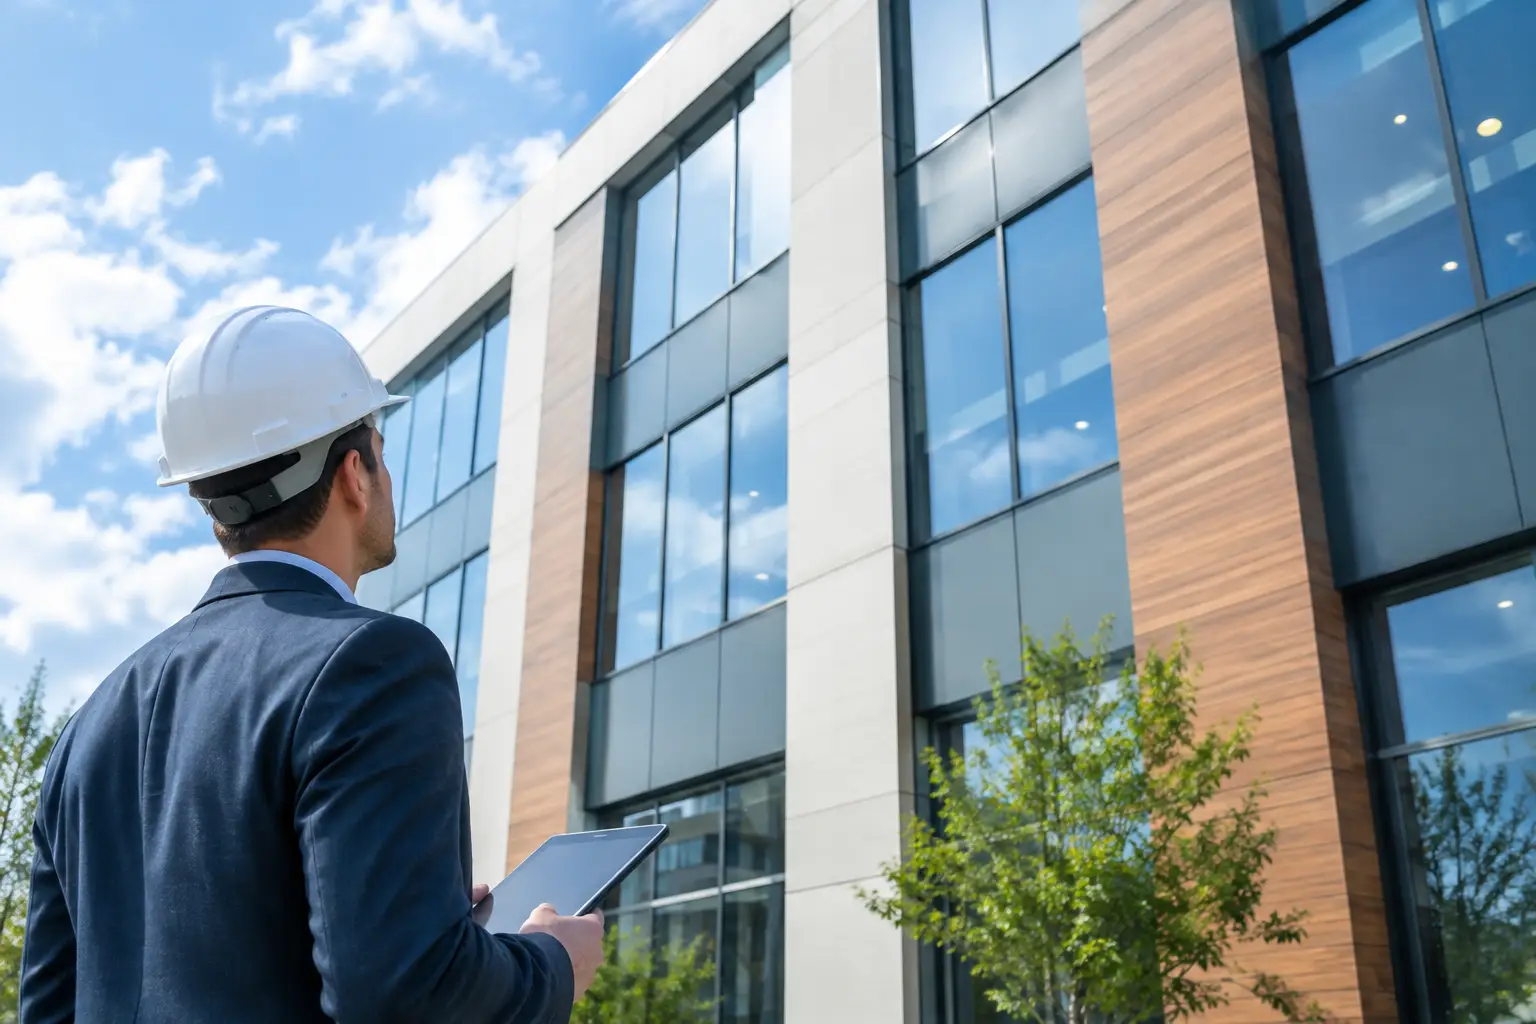
A dated office exterior is rarely only an aesthetic problem. Water intrusion at joints, failing sealants, corroded subframing, thermal discomfort near perimeter zones, and an outdated corporate image can all converge at the facade. Office facade replacement is the opportunity to correct those failures as one coordinated building-envelope project, rather than conceal them behind a new skin.
For owners, architects, facade consultants, and contractors, the central question is not simply which panel looks best from the street. It is whether the proposed wall assembly can satisfy the applicable code, manage water and air, address fire performance, accommodate movement, and remain serviceable over its expected life. Appearance matters, especially for corporate assets competing for tenants, but facade value is created by performance behind the finish.
Start Office Facade Replacement With the Existing Wall
Every replacement strategy should begin with a disciplined survey. Existing drawings can establish intent, but they cannot confirm what is actually behind the exterior wall after decades of repairs, tenant alterations, and exposure. Selective openings, moisture investigation, sealant review, and attachment verification reveal conditions that determine whether a new cladding system can be installed over the existing wall or requires more extensive removal.
The investigation should identify the structure supporting the facade, the condition of the air and water-resistive barriers, insulation continuity, window interfaces, and the condition of anchors, girts, or backup framing. A panel system may be technically suitable, yet the project can still fail if it is fastened to compromised substrate or if water is allowed to bypass the drainage plane at transitions.
Existing wall type changes the scope. A curtain wall renovation may focus on opaque spandrel zones, glazing interfaces, and pressure equalization. A masonry office building may require leveling strategies, new insulation, and carefully designed attachment points. Precast concrete, EIFS, metal panel, and concrete block walls each present different tolerances, moisture histories, and load paths.
This assessment also defines what should remain in place. Retaining sound substrates can reduce demolition, occupant disruption, and waste. However, overcladding is not a default answer. Where concealed moisture, inadequate fire stopping, structural deterioration, or failed barriers are present, removing the existing facade may be the more responsible long-term decision.
The New Facade Is a Wall Assembly, Not a Panel Purchase
Aluminum composite material, metal composite material, solid aluminum, and other architectural metal panels offer broad design freedom and efficient installation. Their performance, however, depends on the complete assembly: panel, attachment method, cavity, insulation, membranes, perimeter closures, flashings, sealants, and interfaces with windows, roofs, and foundations.
A rainscreen approach can provide a controlled drainage and ventilation cavity behind the exterior cladding. That cavity must be detailed to direct incidental water outward rather than into insulation, sheathing, or interior spaces. Open joints, closed joints, and cassette systems each require their own approach to pressure management, flashing, and compartmentalization.
Air leakage deserves the same level of attention. Uncontrolled air movement can carry moisture into cold portions of the wall, reduce thermal performance, and create occupant comfort complaints. The air barrier must remain continuous across floor slabs, window perimeters, parapets, and penetrations. It cannot be treated as a separate trade issue after cladding fabrication is complete.
Thermal performance also depends on continuity. Replacing an exterior finish without addressing thermal bridges may improve appearance while leaving perimeter discomfort and energy loss largely unchanged. The best approach varies by climate zone, wall construction, and project goals, but a thermal analysis can identify where insulation thickness, clips, rails, and transitions require closer attention.
Fire Performance Must Be Evaluated at System Level
For commercial offices, fire safety is a primary material-selection requirement, not a late submittal exercise. Panel classifications alone do not establish whether a proposed exterior wall assembly meets code requirements for a particular building, height, occupancy, or jurisdiction.
Design teams should evaluate the governing code pathway and the documentation required for the proposed assembly. Depending on the project location and configuration, that may involve tested wall-assembly evidence associated with standards such as NFPA 285, CAN/ULC-S134, BS 8414, or classification under EN 13501. The applicable standard, approval authority, and assembly configuration determine what evidence is relevant.
The distinction matters because substitutions can change the assembly. A different insulation type, air barrier, attachment rail, panel thickness, joint configuration, or cavity depth may affect fire behavior and invalidate assumptions based on a tested configuration. Product data should be reviewed alongside system drawings, engineering details, and project-specific code analysis.
For high-rise and specification-driven work, a manufacturer with control over fire-retardant mineral cores, bonding systems, coated coils, and fabrication support can provide a more reliable technical foundation. Alubond supports facade projects with fire-rated panel options including FR-A1, FR-A2, FR-B1, and FR-B2, alongside the documentation and material breadth needed for complex exterior-envelope decisions.
Design Renewal Should Serve the Building’s Commercial Goal
A facade replacement can reposition an ordinary office property as a contemporary workplace, improve its street presence, and create a clearer identity for tenants or ownership. Yet design decisions should be calibrated to the asset and its market. A restrained solid-color panel composition may be right for a professional suburban office campus, while a mixed-metal palette, deep reveals, and custom graphics may support a headquarters or urban redevelopment.
Metal composite and solid metal panels enable crisp geometry, folded forms, accents, and large-format visual fields that are difficult to achieve consistently with many conventional exterior materials. Finishes can range from standard architectural colors to wood, stone, metallic, brushed, copper, bronze, stainless steel, titanium, and custom-painted effects. The specification should consider not only initial appearance, but color consistency, gloss level, directional grain, panel orientation, and replacement availability.
Large elevations need deliberate module planning. Panel dimensions, joint lines, window rhythms, access constraints, and fabrication yield should be coordinated early. Randomly placed joints and last-minute field modifications can weaken a carefully developed elevation and create avoidable fabrication waste.
Detail the Interfaces That Create Most Failures
Facade failures frequently occur at the edges of systems, not in the center of a panel field. Window heads and jambs, sill pans, parapets, roof transitions, podium connections, expansion joints, louvers, service penetrations, and base conditions deserve full-scale attention before material orders are released.
Movement is especially significant in office buildings with long elevations, multiple structural systems, or substantial temperature variation. Aluminum expands and contracts. Building frames deflect. Concrete shrinks and creeps. Panel attachment and joint design must accommodate expected movement without oil-canning, sealant tearing, water entry, or visible distortion.
Mockups provide a practical way to evaluate those details. A representative performance mockup can test water management, interface sequencing, tolerances, and installation methods before problems are repeated across thousands of square feet. A visual mockup can also confirm finish appearance, joint alignment, panel flatness, and how the facade reads under changing daylight.
Plan Procurement and Installation Around Real Constraints
Occupied office renovations demand a construction plan that respects tenants, entrances, parking, emergency access, noise restrictions, and weather exposure. Phased elevations, protected pedestrian routes, controlled demolition zones, and temporary weatherproofing should be part of the early facade strategy, not field decisions made after removal begins.
Material availability is equally consequential. Custom finishes, nonstandard gauges, specialized cores, and project-specific fabrication can affect lead times. Early coordination between the design team, manufacturer, fabricator, and contractor helps confirm panel sizes, coil availability, testing documentation, packaging requirements, and delivery sequencing.
Global manufacturing scale can reduce supply risk when it is paired with quality control and clear project coordination. Alubond operates manufacturing and processing capacity across the UAE, Oman, Serbia, India, and Turkey, with an international network supporting projects in more than 90 countries. For major commercial programs, that capacity supports both architectural ambition and procurement discipline.
A replacement facade should make the office building easier to own, not merely easier to photograph. Specify the assembly as a coordinated system, verify the conditions behind the existing wall, and insist on details that protect performance at every transition. When safety, drainage, thermal control, fabrication, and design are resolved together, the renewed facade can carry the asset forward with authority.
RECENT POSTS

October 8 , 2026

October 6 , 2026

October 4 , 2026

October 2 , 2026

September 30 , 2026

September 28 , 2026

September 26 , 2026

September 24 , 2026

September 22 , 2026

September 20 , 2026

September 18 , 2026

September 16 , 2026

September 14 , 2026

September 12 , 2026

September 10 , 2026

September 8 , 2026

September 6 , 2026

September 4 , 2026

September 2 , 2026

August 31 , 2026

August 29 , 2026

August 27 , 2026

August 25 , 2026

August 23 , 2026

August 21 , 2026

August 19 , 2026

August 17 , 2026

August 15 , 2026

August 13 , 2026

August 12 , 2026

August 12 , 2026

August 12 , 2026

August 12 , 2026

August 12 , 2026

August 12 , 2026

August 12 , 2026

August 12 , 2026

November 2 , 2022

April 26 , 2022

