News
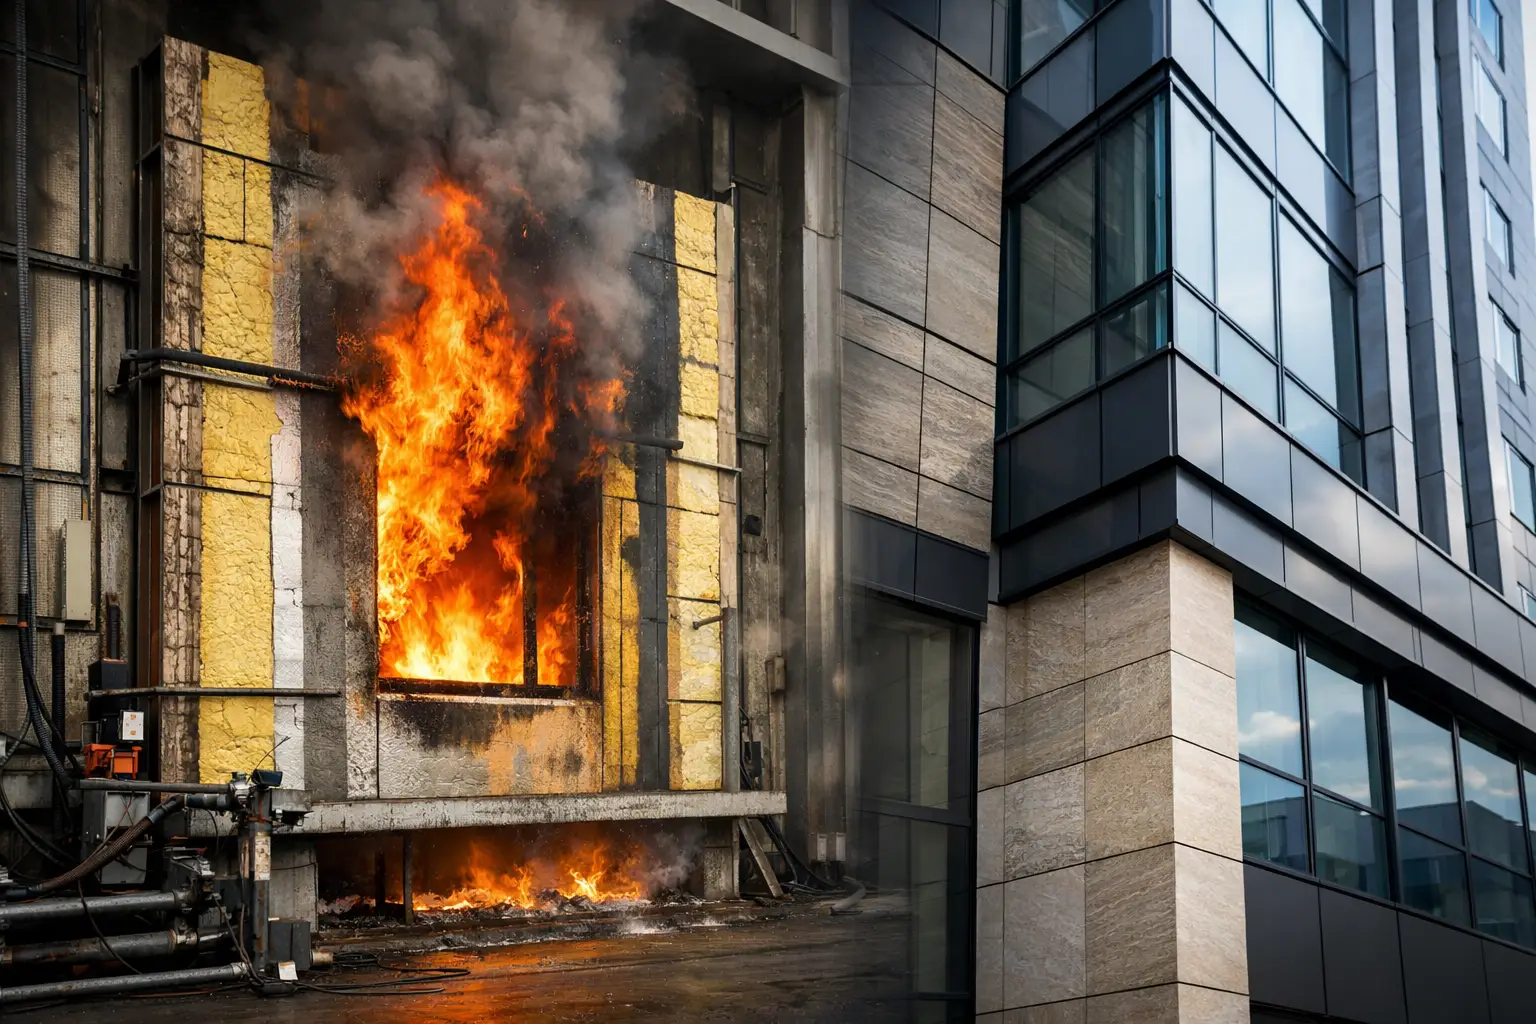
A facade can meet every visual, structural, and weather-resistance expectation yet still fail the most critical review if its fire-performance documentation does not represent the wall actually being built. For architects, contractors, fabricators, and owners, an effective NFPA 285 compliance guide begins with one principle: NFPA 285 evaluates an exterior wall assembly, not an individual cladding panel.
That distinction drives specification, procurement, submittals, and field coordination. A fire-rated aluminum composite material, metal composite material, insulation board, or air-water barrier may have valuable standalone test data. But when combustible materials are incorporated into a code-regulated exterior wall, the authority having jurisdiction may require proof that the complete assembly has been evaluated to NFPA 285.
What NFPA 285 Evaluates
NFPA 285 is a standardized fire test method used to evaluate the potential vertical and lateral flame spread in exterior wall assemblies that contain combustible components. The test exposes a two-story wall specimen to fire from a window opening and assesses how the assembly performs under conditions intended to represent a post-flashover compartment fire.
The evaluation considers fire behavior at several critical locations: within the wall cavity, on the exterior face of the wall, and at the second-story window opening. The purpose is not to declare one material universally compliant. It is to determine whether a particular combination of components controls flame spread under the test conditions.
For design teams, this means the relevant question is not simply, “Is the panel NFPA 285 tested?” The more precise question is, “Does the proposed exterior wall assembly match an NFPA 285-tested assembly, or is there a documented engineering analysis supporting the proposed variation?”
This distinction becomes especially significant with aluminum composite panels, MCM systems, insulation, weather barriers, cavity configurations, and attachment methods. Each can influence the fire response of the wall.
When NFPA 285 Is Required
NFPA 285 is commonly referenced by the International Building Code for exterior walls on buildings of certain construction types where combustible materials are used in the wall assembly. The exact trigger depends on the adopted code edition, building classification, wall construction, materials, and local amendments.
Projects should never assume that one jurisdiction’s acceptance pathway applies everywhere. A high-rise office tower, hospitality development, airport, mixed-use podium, or institutional project may face different review expectations depending on its location and code enforcement process. Early consultation with the code consultant, fire protection engineer, facade consultant, and authority having jurisdiction can prevent late-stage redesign.
The requirement may apply even where the exterior cladding itself is noncombustible. For example, insulation, air-water barriers, membrane materials, thermal breaks, sealants, or other concealed components can introduce combustible content into the assembly. Conversely, a wall may be exempt in certain configurations. The answer depends on the entire wall and the governing code language, not a product category alone.
NFPA 285 Compliance Guide: Start With the Wall Build-Up
The most reliable compliance process starts before a finish is selected or a panel purchase order is released. Build the proposed wall from the structure outward and identify every component that will appear in the final installation.
A typical analysis should document the backup wall, framing type, sheathing, air-water barrier, insulation type and thickness, cavity depth, subframing, attachment clips, rails, cladding material, joints, sealants, perimeter fire containment, and window or opening conditions. If a component has been substituted, resized, relocated, or installed differently from the tested configuration, it deserves technical review.
This level of discipline matters because apparently minor revisions can have major implications. Changing from steel studs to concrete masonry, increasing insulation thickness, replacing a fluid-applied barrier with a sheet membrane, deepening the cavity, or using a different attachment system can move the design outside the scope of an available test report.
A tested wall assembly is a defined construction. It is not a loose collection of approved products.
Understand the Role of the Cladding Panel
Composite panel selection remains central to facade fire design, particularly when large-format panels, open-joint rainscreens, and ventilated cavities are involved. Yet a panel classification alone does not establish NFPA 285 compliance.
Fire-rated panels such as FR-A1, FR-A2, FR-B1, and FR-B2 products serve different markets, code pathways, and risk profiles. Their core composition, metal skins, thickness, installation geometry, and supporting materials affect how they are evaluated in a wall system. A project team should align the specified panel with the tested assembly documentation and the code requirements for the building, rather than relying on a generic fire-rating label.
For complex architectural facades, panel finish flexibility should be coordinated with fire performance from the outset. Custom colors, exotic metal skins, solid aluminum elements, reveals, perforations, and feature zones can support a distinctive design, but each variation must be reviewed for its relationship to the approved wall construction.
Treat the Air Cavity as a Design Variable
Rainscreen cavities are essential to many high-performing facade systems. They promote drainage, ventilation, and pressure moderation, while supporting clean panel geometry and durable wall performance. They can also affect NFPA 285 compliance.
The cavity depth, continuity, obstructions, fireblocking strategy, and relationship to openings should align with the tested assembly or supporting analysis. A cavity is not merely an installation tolerance. Under fire exposure, it can influence airflow and flame movement behind the cladding.
This does not mean ventilated facades are inherently unsuitable. It means their detailing must be engineered and documented with the same care applied to panel selection and structural attachment.
Test Reports, Engineering Analyses, and Letters
Project teams often encounter three forms of NFPA 285 support: a full-scale test report, an engineering analysis, and a manufacturer or consultant letter. They are not interchangeable.
A full-scale test report documents the specific assembly that was constructed and tested. It provides the strongest direct basis for showing compliance, provided the proposed design falls within the tested parameters.
An engineering analysis, often prepared by a qualified fire protection engineering firm or testing laboratory, evaluates whether a proposed assembly variation is technically supported by relevant test evidence. Its credibility depends on the depth of the evidence, the similarity of the proposed configuration to tested assemblies, and the acceptance of the authority having jurisdiction.
A product data sheet or general letter may help organize information, but it cannot replace an assembly-specific basis of compliance. Teams should be cautious about language such as “NFPA 285 compliant” if it is not accompanied by the applicable wall construction, tested configurations, limitations, and supporting documentation.
Build Compliance Into the Submittal Process
NFPA 285 documentation should not be treated as a final administrative task. It should be an organized deliverable that connects design intent to installed work.
The facade submittal package should clearly identify the tested or analyzed assembly and map each proposed component to the supporting documentation. Product names, thicknesses, material types, fastening methods, cavity dimensions, insulation configurations, and weather-resistive barrier details should be consistent across drawings, specifications, data sheets, and shop drawings.
Where multiple wall zones exist, separate them. A podium may use one backup wall and insulation system, while tower elevations use another. Soffits, parapets, spandrels, recessed windows, expansion joints, and transitions to other cladding systems can create conditions not represented by a typical elevation detail.
The following coordination points deserve early attention:
- Identify every exterior wall type, including feature areas and transitions.
- Confirm that product substitutions remain within the tested or analyzed assembly.
- Coordinate fire performance documentation with structural, waterproofing, and thermal design.
- Submit assembly-specific reports before fabrication and procurement are finalized.
- Maintain traceability between approved submittals and field-installed materials.
A coordinated package gives the architect and code official a clear compliance narrative. It also helps the contractor avoid delays caused by discovering an unsupported component after materials are already on site.
Common Errors That Put Approval at Risk
The most frequent problem is treating NFPA 285 as a product test. A second common error is relying on documentation from an assembly that looks similar but differs in a material or configuration that affects fire performance.
Another risk arises when procurement substitutes components to address lead time, price, or availability. A change in insulation manufacturer, membrane chemistry, panel core, or attachment system can require reassessment. This is why supply capability and technical control matter. Manufacturers with integrated production and defined system documentation can provide more reliable support for specification-driven projects.
Field changes deserve equal attention. If installers modify cavity dimensions, omit a component, change fastening patterns, or introduce a different accessory, the installed wall may no longer reflect the approved system. Preconstruction meetings and mockups are useful opportunities to compare installation details with the compliance package before facade work accelerates.
A Better Way to Protect Design Intent
NFPA 285 compliance should support architectural ambition, not force it into generic facade solutions. The strongest projects make fire performance a design input early enough that panel geometry, finishes, insulation strategy, attachment systems, and wall transitions can be resolved together.
Alubond supports this approach through fire-rated facade material options, tested system knowledge, and industrial-scale manufacturing across global markets. For any project, however, the final compliance path must remain specific to the proposed assembly, governing code, and authority having jurisdiction.
Bring the fire-performance review to the first facade workshop, not the final submittal review. When the complete wall is coordinated early, the project gains more than an approval path: it gains a facade that can be built with confidence, documented with precision, and delivered without compromising its architectural vision.
RECENT POSTS

September 28 , 2026

September 26 , 2026

September 24 , 2026

September 22 , 2026

September 20 , 2026

September 18 , 2026

September 16 , 2026

September 14 , 2026

September 12 , 2026

September 10 , 2026

September 8 , 2026

September 6 , 2026

September 4 , 2026

September 2 , 2026

August 31 , 2026

August 29 , 2026

August 27 , 2026

August 25 , 2026

August 23 , 2026

August 21 , 2026

August 19 , 2026

August 17 , 2026

August 15 , 2026

August 13 , 2026

August 12 , 2026

August 12 , 2026

August 12 , 2026

August 12 , 2026

August 12 , 2026

August 12 , 2026

August 12 , 2026

August 12 , 2026

November 2 , 2022

April 26 , 2022

