News
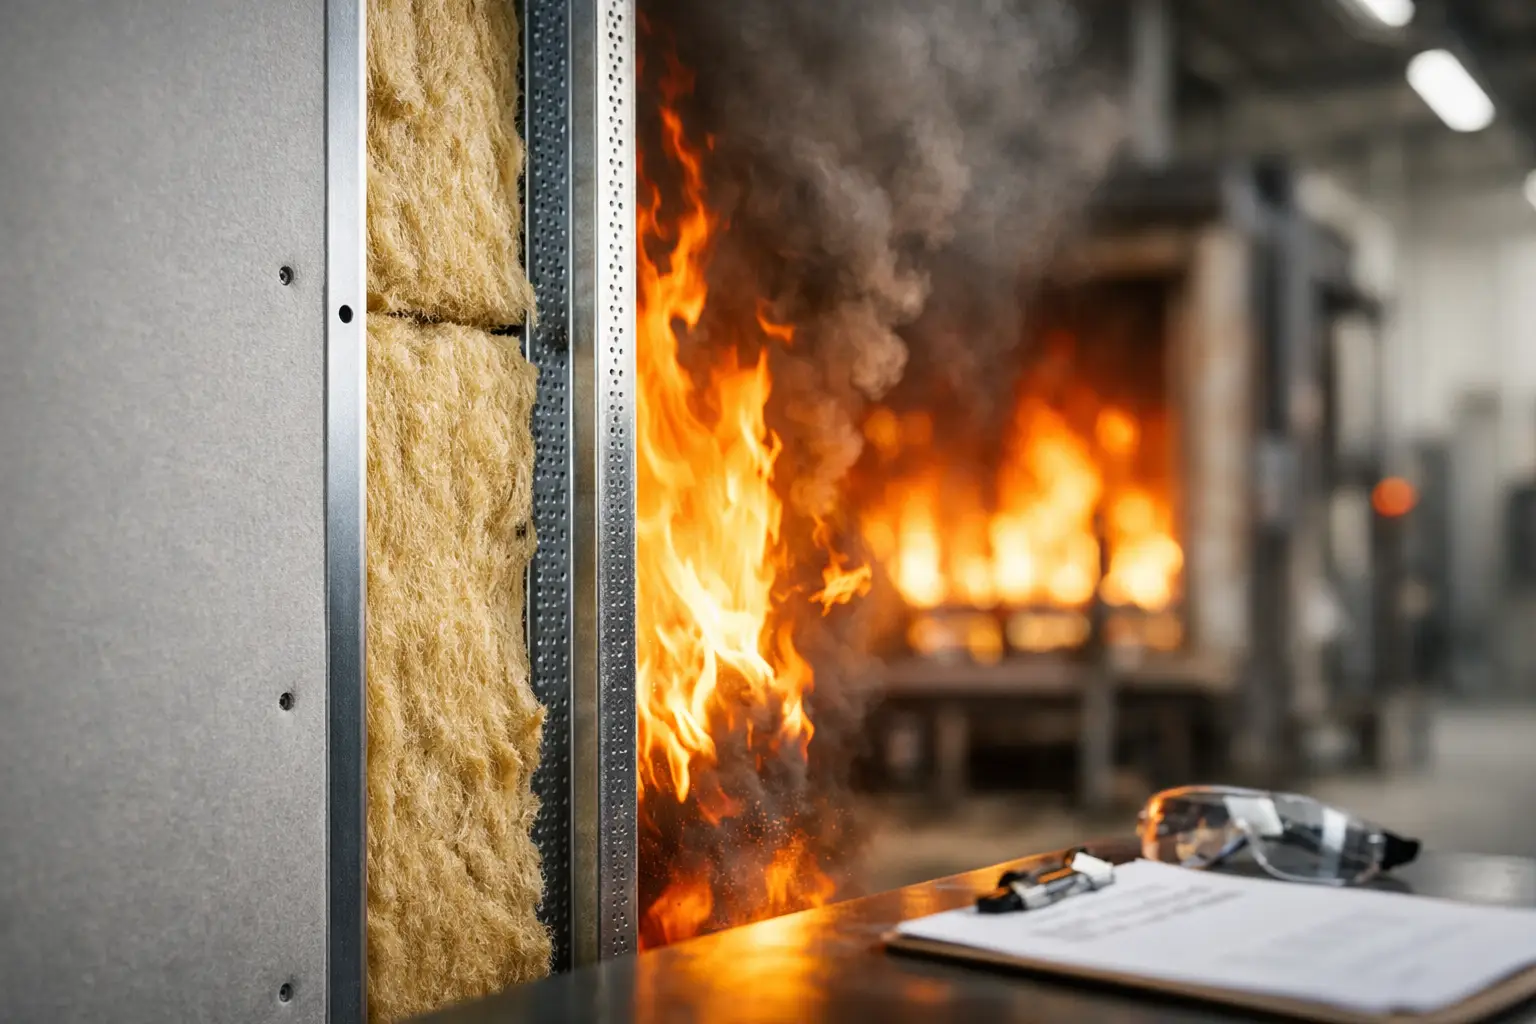
A panel can carry a respected fire classification and still be the wrong choice for a project if the wall behind it has not been evaluated as a system. A fire-rated wall assembly is not a single product claim. It is the documented performance of coordinated components under defined test conditions, including the cladding, insulation, air and water barrier, framing, attachments, cavity configuration, and perimeter details.
For architects, facade consultants, contractors, and owners, that distinction changes the entire specification process. The question is not simply, “Is this panel fire rated?” The question is whether the proposed exterior wall system aligns with the applicable code path, tested assembly, building height, occupancy, substrate, and installation details.
What a Fire-Rated Wall Assembly Actually Includes
In common project language, “fire-rated” can describe several different performance requirements. A wall may require a fire-resistance rating based on ASTM E119 or UL design criteria. An exterior wall with combustible components may require evaluation under NFPA 285. Projects outside the United States may reference EN 13501 classifications, BS 8414 large-scale testing, or CAN/ULC-S134 requirements. These standards address different risks and cannot be substituted casually.
A fire-resistance-rated wall is generally evaluated for its ability to contain fire for a stated duration. This is particularly relevant for compartment walls, shaft walls, rated exterior walls near property lines, and certain structural conditions. NFPA 285, by comparison, evaluates vertical and lateral fire propagation within and over an exterior non-load-bearing wall assembly containing combustible components. It is a system test, not a panel test.
That system may include an exterior panel, mineral-filled composite core, insulation, weather-resistive barrier, gypsum sheathing, steel studs, fasteners, cavity depth, and joint treatment. Change one of those items and the tested configuration may no longer represent the wall being built. A different insulation type, a substituted air barrier, or a deeper cavity can affect fire behavior and may require engineering review or a separate compliance path.
Why Panel Classification Is Only One Part of the Decision
Fire-rated cladding panels remain central to the assembly because they influence how much combustible content is introduced at the exterior face. Products classified as FR-A1, FR-A2, FR-B1, or FR-B2 can serve very different regulatory and performance roles depending on the jurisdiction and standard being applied. A classification tells the design team useful information about a material’s reaction-to-fire characteristics. It does not automatically establish compliance for a complete wall assembly.
This is where specifications often lose precision. A requirement for an A2-classified panel may be appropriate in one market, while an NFPA 285-compliant wall assembly may be the governing requirement on a U.S. high-rise project. Both may matter, but they answer different questions. One addresses material classification under a designated test method; the other addresses fire propagation through a specific wall configuration.
The prudent approach is to identify the governing code requirement before selecting the panel finish, gauge, or fabrication method. Once the code path is clear, the design team can evaluate the panel alongside the complete assembly documentation. This preserves design freedom without treating aesthetics as an afterthought. A facade may require metallic finishes, custom colors, stainless steel, copper, bronze, titanium, or solid aluminum elements, but each visible choice must work within the approved wall-system strategy.
The Details That Can Change Assembly Performance
Fire performance is often won or lost at transitions rather than broad field areas. Window openings, slab edges, parapets, expansion joints, corners, soffits, and interfaces with other cladding materials deserve the same scrutiny as the panel itself. These locations can alter cavity continuity, expose insulation edges, interrupt firestopping, or introduce unreviewed materials.
Attachment design also matters. Rail systems, brackets, clips, fasteners, and thermal isolators determine how the rainscreen is supported and how the cavity is formed. A ventilated cavity can be valuable for drainage and drying, but its dimensions and interruptions must correspond with the tested or approved assembly. It cannot be treated as a generic field adjustment.
Fabrication introduces another layer of control. Routing, folding, cassette dimensions, joint widths, sealants, closures, and reinforcing members should be coordinated with the panel manufacturer, fabricator, and facade engineer. A system that performs as intended on drawings can be compromised if substitutions occur during procurement or installation. Clear submittals and disciplined field verification are not administrative exercises. They are part of maintaining the designed fire-performance strategy.
How to Specify a Fire-Rated Wall Assembly With Confidence
Start with the building, not the brochure. Establish the construction type, occupancy, height, facade location, local code edition, authority having jurisdiction, and whether combustible components are proposed within the exterior wall. Then define the relevant test standards and acceptance criteria. On many U.S. projects, that means determining whether NFPA 285 applies and identifying a tested wall assembly or an accepted engineering analysis that supports the proposed configuration.
Next, document every assembly layer with enough specificity to prevent unintended substitution. Identify the panel product and core category, substrate, insulation manufacturer and thickness range, air barrier, sheathing, framing, attachment system, cavity depth, and critical transition details. If the project uses multiple facade zones, evaluate each zone. A podium, tower, recessed balcony, canopy, and parapet may not share identical construction.
Finally, align procurement with the approved documents. Procurement teams should confirm lead times, finish consistency, fabrication capability, test reports, evaluation reports, installation guidance, and lot traceability before release. The lowest initial panel price can become expensive if it forces a late redesign of insulation, attachment components, or compliance documentation.
Documentation Is a Construction Tool, Not a Closing Requirement
The strongest submittal packages make it easier for every project participant to make correct decisions. They connect drawings, test evidence, product data, samples, installation requirements, and approved deviations in one coordinated record. This is especially valuable when a project crosses jurisdictions or includes international design and supply teams.
A capable manufacturer should support that process with more than a panel data sheet. Alubond combines fire-rated panel options, broad metal-skin and finish capabilities, and industrial-scale manufacturing with technical documentation suited to specification-driven facade work. For complex projects, the value lies in coordinating design intent with available, traceable materials and recognized assembly evidence.
There is also a necessary trade-off between flexibility and control. Custom finishes, unusual panel geometries, mixed-metal compositions, and distinctive facade articulation can elevate a project, but they may narrow the range of tested configurations available. That does not make ambitious design impractical. It means fire compliance needs to enter the design conversation early enough to guide the system, rather than correct it after drawings are complete.
Build the Compliance Path Into the Facade Concept
A high-performance facade should not force a choice between visual ambition and code-conscious construction. The best results come when the fire strategy is established at concept stage, carried through specification, verified during procurement, and protected in the field. Treat the assembly as the product, and the building envelope has a far stronger foundation for safety, approval, and lasting architectural impact.
RECENT POSTS

October 24 , 2026

October 22 , 2026

October 20 , 2026

October 18 , 2026

October 16 , 2026

October 14 , 2026

October 12 , 2026

October 10 , 2026

October 8 , 2026

October 6 , 2026

October 4 , 2026

October 2 , 2026

September 30 , 2026

September 28 , 2026

September 26 , 2026

September 24 , 2026

September 22 , 2026

September 20 , 2026

September 18 , 2026

September 16 , 2026

September 14 , 2026

September 12 , 2026

September 10 , 2026

September 8 , 2026

September 6 , 2026

September 4 , 2026

September 2 , 2026

August 31 , 2026

August 29 , 2026

August 27 , 2026

August 25 , 2026

August 23 , 2026

August 21 , 2026

August 19 , 2026

August 17 , 2026

August 15 , 2026

August 13 , 2026

August 12 , 2026

August 12 , 2026

August 12 , 2026

August 12 , 2026

August 12 , 2026

August 12 , 2026

August 12 , 2026

August 12 , 2026

November 2 , 2022

April 26 , 2022

