News
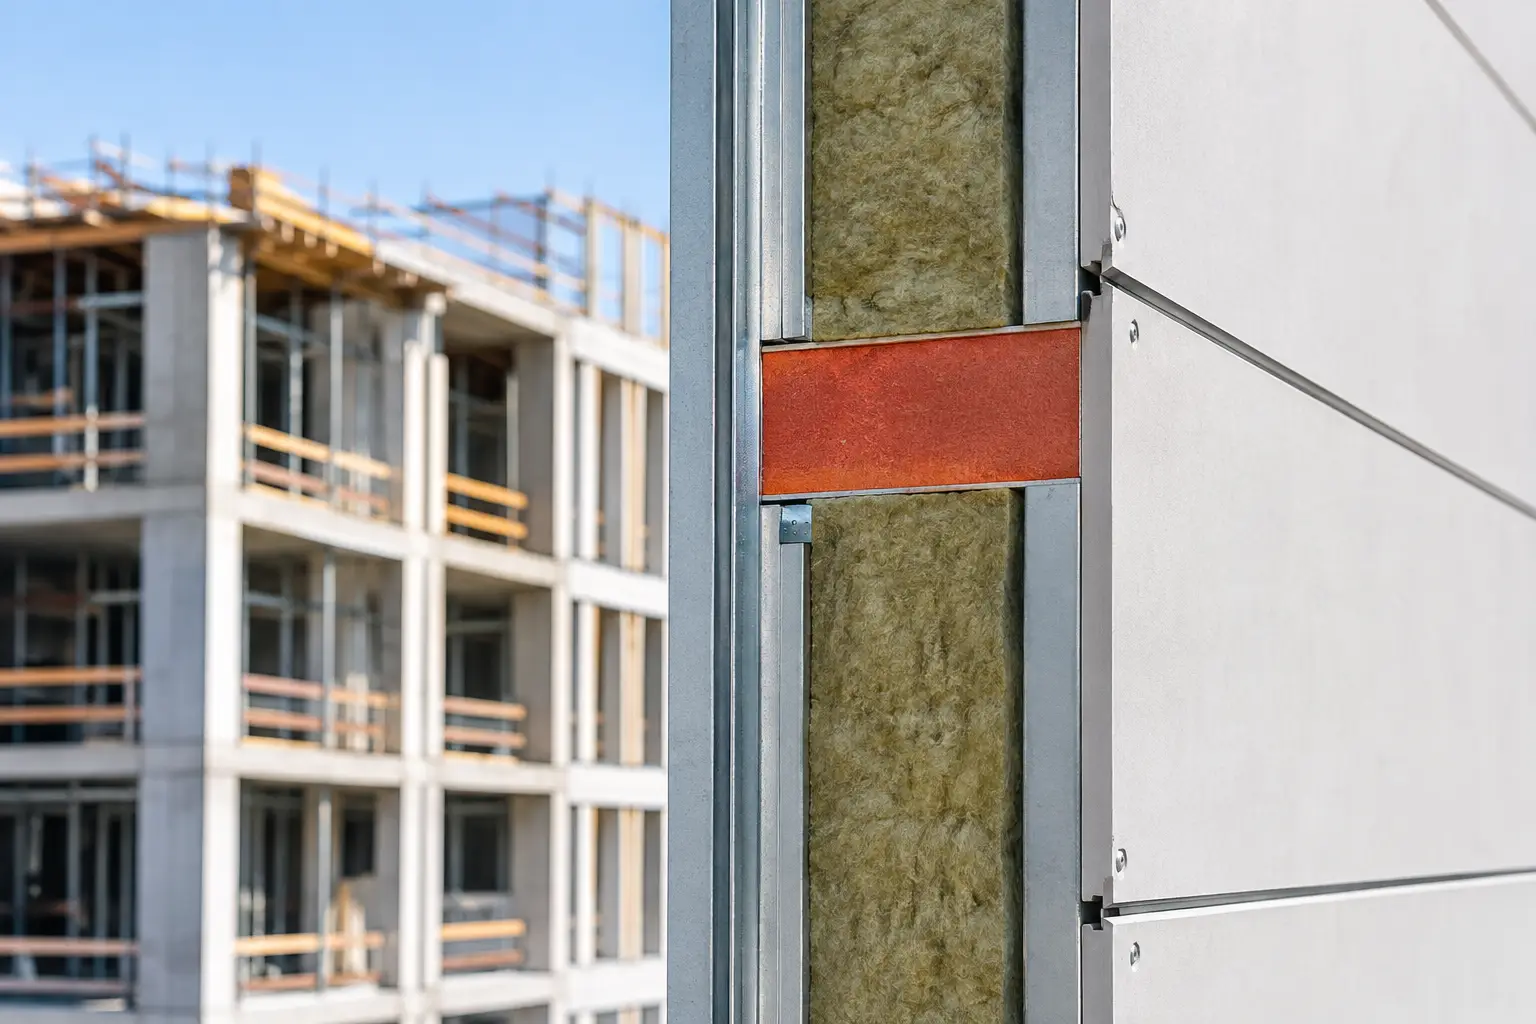
A façade can satisfy the visual brief, meet wind-load requirements, and use a fire-rated panel – yet still present a major fire-safety issue if the cavity behind it is left unprotected. So, do panels need firestops? The accurate answer is that the panel itself does not automatically require a firestop, but many exterior wall systems require cavity barriers or perimeter fire containment within and around the concealed spaces created by the cladding assembly.
The distinction matters. Fire performance is not determined by a panel classification alone. It is determined by the behavior of the complete wall assembly: exterior cladding, attachment system, air and water barrier, insulation, backup wall, cavity barriers, perimeter joints, and installation details.
Do Panels Need Firestops? It Depends on the Wall System
Metal composite material, aluminum composite panels, solid aluminum panels, and other rainscreen cladding products are commonly installed on rails, brackets, or hat channels. This creates an air cavity between the panel and the wall behind it. That ventilated cavity is valuable for drainage, pressure equalization, drying, and long-term envelope performance. It can also become a route for fire and hot gases if it is not properly compartmentalized.
Where the applicable code, tested assembly, or project fire strategy calls for cavity barriers, they are not optional accessories. They are engineered elements intended to restrict the spread of flames, smoke, and heat through concealed voids. Depending on the assembly, barriers may be located at floor lines, around openings, at compartment boundaries, at the top of the wall, or in other locations prescribed by the approved design.
The requirement is not universal because no two walls are identical. A direct-applied panel system with no meaningful cavity does not present the same condition as a deep ventilated rainscreen on a high-rise building. Likewise, requirements can vary by occupancy, building height, construction type, local code adoption, and the specific test evidence supporting the proposed assembly.
For project teams, the correct question is not simply, “Is this panel fire-rated?” It is: “How does this complete exterior wall assembly control fire spread in the conditions for which it is being specified?”
Firestops, Cavity Barriers, and Perimeter Fire Containment
These terms are often used interchangeably in construction conversations, but they describe related yet distinct conditions. Using precise language helps prevent scope gaps between the façade contractor, firestop contractor, general contractor, and design team.
A cavity barrier is installed within a concealed wall void, such as the space behind rainscreen panels. It is designed to limit the movement of fire and hot gases through that cavity. In ventilated assemblies, products may incorporate an intumescent component that allows normal ventilation in service but expands under heat to close the air space.
A perimeter fire containment system addresses the joint between the edge of a floor slab and the exterior wall. This condition is especially critical in multistory construction, where a fire can spread vertically through the slab-edge perimeter if the joint is not protected by a tested system.
A penetration firestop seals openings created by pipes, conduits, ducts, and similar services passing through rated walls or floors. It is generally not the product used to manage an open rainscreen cavity, although both systems form part of the building’s broader passive fire-protection strategy.
The lesson is straightforward: do not specify “firestopping” as a single, undefined line item for the façade. Identify the exact condition, required rating or performance, compatible materials, tested system, and responsible trade.
Why Panel Fire Ratings Are Only One Part of the Answer
A panel’s reaction-to-fire classification provides essential information, but it does not replace assembly-level evaluation. Fire-rated panels with mineral-filled cores can make a significant contribution to a safer façade strategy, particularly where the project requires materials classified to standards such as EN 13501 or evaluated under relevant regional criteria. However, the wall’s attachment components, insulation, membranes, joints, and cavity configuration still influence the result.
For many North American projects, NFPA 285 is central to the specification discussion. It evaluates the potential for vertical and lateral flame spread in exterior wall assemblies containing combustible components. The test applies to the assembly configuration evaluated, not to a single product in isolation. A panel may be appropriate for a tested assembly only when used with the insulation, air barrier, framing, attachment method, and detailing covered by the test evidence or a qualified engineering analysis.
This is where substitutions become risky. Replacing a mineral wool insulation with a foam insulation, changing cavity depth, using a different air and water barrier, or altering attachment geometry can affect the assembly’s fire behavior. The same is true when a cavity barrier is omitted, relocated, compressed, discontinuous, or installed around obstructions without an approved detail.
An exterior wall should therefore be reviewed as a coordinated system, not a collection of individually compliant products.
How to Determine Whether Your Cladding Needs Cavity Barriers
Start with the governing code and the approved fire strategy for the building. The International Building Code, local amendments, and authority having jurisdiction requirements establish the baseline, but they do not eliminate the need for project-specific interpretation. High-rise construction, healthcare facilities, assembly occupancies, and buildings with complex façade geometry typically demand especially careful review.
Next, identify every concealed cavity in the exterior wall. Measure its depth, document whether it is ventilated, and map its continuity around floor slabs, windows, parapets, returns, soffits, corners, and transitions to other envelope systems. A cavity that appears minor in elevation can become continuous around multiple levels if it is not interrupted by properly detailed barriers.
Then verify the wall assembly against applicable test documentation. Confirm the exact panel type and core, insulation, membrane, subframing, cavity depth, backup wall, and perimeter conditions. If the assembly relies on NFPA 285, EN 13501, BS 8414, CAN/ULC-S134, or another recognized assessment route, make sure the evidence applies to the proposed configuration and jurisdiction.
Finally, bring the installation team into the process before procurement. Cavity barriers often intersect brackets, rails, anchors, flashings, and window interfaces. A design that cannot be installed continuously, without unapproved gaps, will not deliver its intended performance. Shop drawings should clearly show barrier locations, fastening, compatibility with adjacent materials, and sequencing with the air and water barrier.
Details That Commonly Create Risk
The most frequent failures are not usually caused by a lack of product options. They result from disconnected scopes and incomplete details. Floor-line barriers may stop short of an irregular bracket zone. Window-head details may preserve drainage but leave an open vertical pathway. Fire-rated components may be specified, then substituted with non-equivalent materials during value engineering.
Openings deserve particular attention. Window and curtain wall interfaces can involve cavity barriers, perimeter fire containment, flashing, insulation, and air-sealing layers within a small area. Each component must perform its own function without preventing the others from working. Blocking drainage pathways, for example, is not an acceptable response to a fire-containment requirement. The solution must be a tested or engineered detail that manages both fire and moisture.
Parapets and roof transitions also require disciplined coordination. Fire can extend upward through the wall cavity and emerge at the roof edge if the cavity is not terminated correctly. The façade design, roofing assembly, and fire strategy should be reviewed together rather than handed off as separate packages.
Build the Requirement Into the Specification
A strong specification should name the required performance and the evidence required for approval. It should not rely on broad phrases such as “provide firestopping as required” without identifying the cavity conditions, system interfaces, and submittal obligations.
Require the façade contractor to submit coordinated details that show cavity barriers at all designated locations. Require product data demonstrating compatibility with the panel system, insulation, membranes, and support structure. Where assembly testing is relevant, require documentation tied to the actual design, not a generic brochure or isolated panel classification.
For ambitious architecture, safety and design flexibility should advance together. Facade systems can deliver metallic finishes, custom colors, dimensional forms, and high-performance fire-rated panel options while maintaining a disciplined approach to concealed-cavity protection. The critical factor is early coordination among the architect, façade consultant, code consultant, manufacturer, fabricator, and installer.
A well-designed panel façade does more than create a striking elevation. It gives every concealed space a defined purpose, a documented detail, and a verified path to compliance before the first panel reaches the wall.
RECENT POSTS

September 30 , 2026

September 28 , 2026

September 26 , 2026

September 24 , 2026

September 22 , 2026

September 20 , 2026

September 18 , 2026

September 16 , 2026

September 14 , 2026

September 12 , 2026

September 10 , 2026

September 8 , 2026

September 6 , 2026

September 4 , 2026

September 2 , 2026

August 31 , 2026

August 29 , 2026

August 27 , 2026

August 25 , 2026

August 23 , 2026

August 21 , 2026

August 19 , 2026

August 17 , 2026

August 15 , 2026

August 13 , 2026

August 12 , 2026

August 12 , 2026

August 12 , 2026

August 12 , 2026

August 12 , 2026

August 12 , 2026

August 12 , 2026

August 12 , 2026

November 2 , 2022

April 26 , 2022

