News
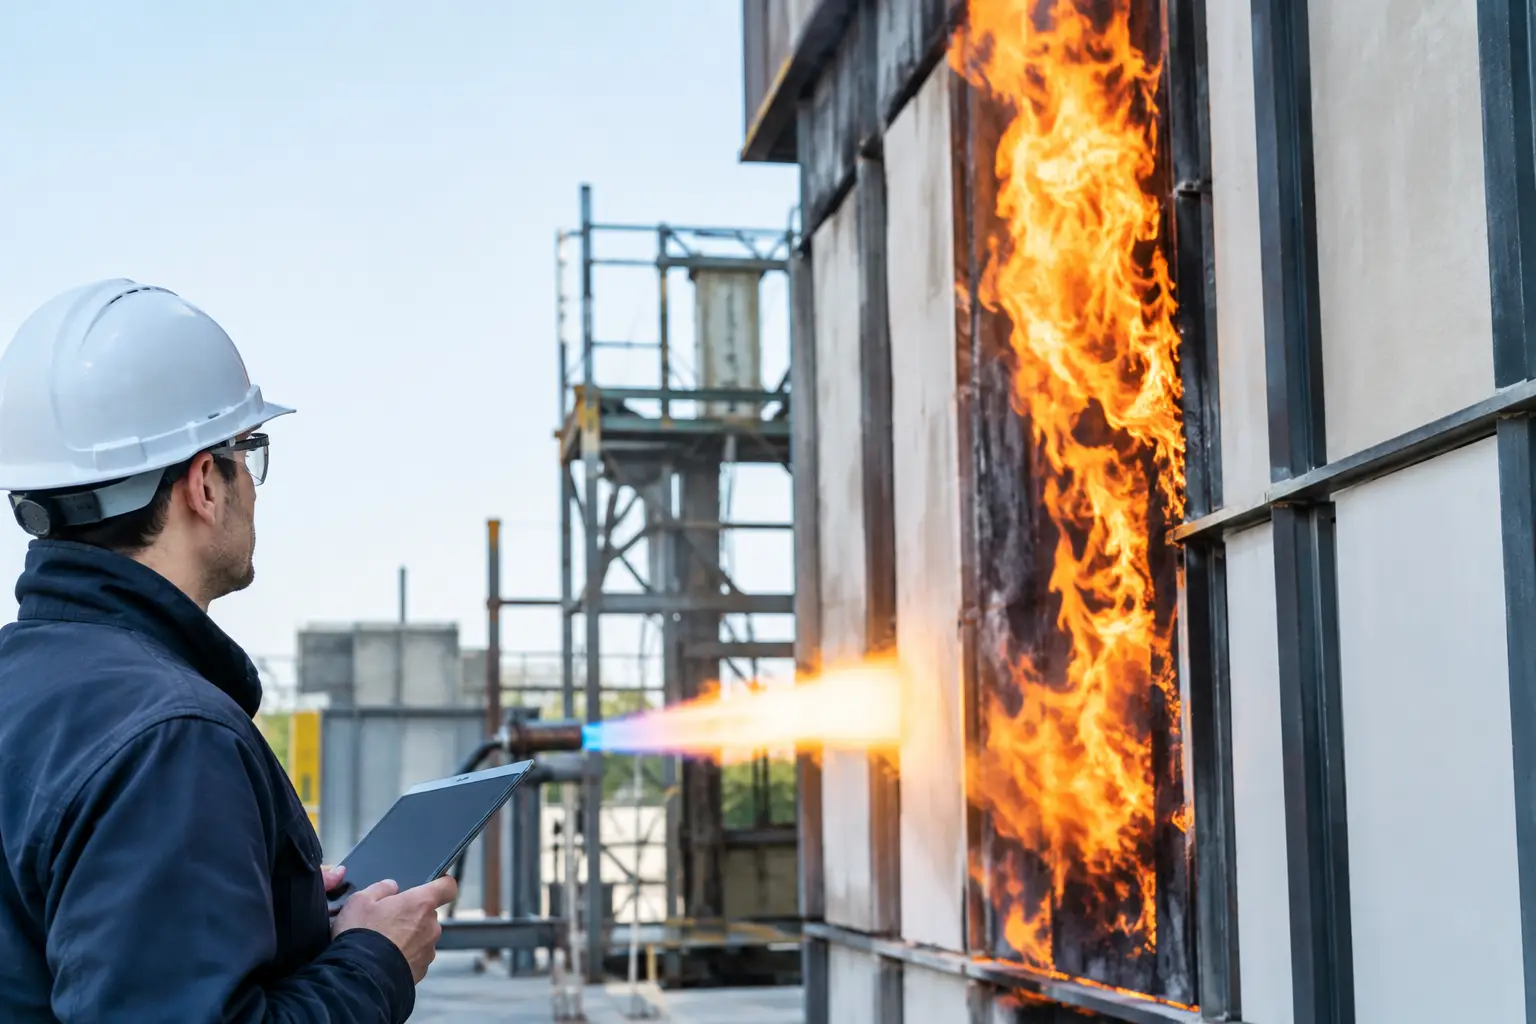
A facade fire does not evaluate a panel in isolation. It evaluates the combined behavior of cladding, insulation, cavity barriers, rails, brackets, fixings, joints, openings, and installation details under severe flame exposure. That is the purpose of BS 8414 testing: to examine whether a representative external wall assembly can resist fire spread in a full-scale configuration.
For architects, facade consultants, contractors, and owners, the distinction is critical. A favorable material classification may be relevant to product selection, but it does not automatically demonstrate the performance of a complete rainscreen or curtain-wall infill assembly. Major projects require evidence that reflects the wall system actually being designed, procured, and installed.
What BS 8414 Testing Evaluates
BS 8414 is a British Standard test method for the fire performance of non-loadbearing external cladding systems fixed to, and supported by, a masonry wall face. It is widely recognized across international facade markets as a full-scale assessment method for external wall assemblies.
The test subjects a large wall specimen to a developing fire from a combustion chamber at its base. The assembly includes a main wall and a return wing, creating a realistic corner condition where flame, hot gases, and heat exposure can challenge the facade system. Instrumentation records temperatures at defined locations while observers assess visible flame spread and system behavior.
The standard is generally applied through two principal parts. BS 8414-1 addresses cladding systems fixed to a masonry face, while BS 8414-2 addresses systems fixed to and supported by a structural steel frame. The applicable part depends on the wall construction and support arrangement being represented.
The test method itself establishes how the assembly is built, instrumented, and exposed to fire. Performance is commonly assessed against criteria set out in BR 135, which considers factors such as external fire spread, internal fire spread, and maximum temperatures at prescribed locations. Project teams should always confirm the applicable edition, jurisdictional requirements, and assessment basis with the authority having jurisdiction and the project fire engineer.
Why a Panel Rating Is Not the Same as a System Test
Fire-rated aluminum composite material can be an essential component of a code-conscious facade strategy. Yet the panel is only one layer of a larger system. Behind and around it are components that influence heat transfer, flame pathways, cavity ventilation, and structural stability during a fire event.
A BS 8414 test is therefore specific to the tested configuration. Changing the panel type, core classification, panel thickness, insulation, cavity depth, rail geometry, bracket spacing, membrane, cavity barrier arrangement, or fixing pattern may affect the relevance of the evidence. Even details that appear minor on a drawing can alter airflow within the cavity or the response of the assembly at elevated temperatures.
This is where disciplined specification matters. A statement that a product has been used in a successful system test should lead to technical questions, not assumptions. Was the same panel construction tested? Does the proposed insulation match the tested insulation? Are the cavity barriers, rail system, and substrate equivalent? Does the proposed facade include window interfaces, corners, parapets, or transitions that require separate engineering review?
The objective is not to make design impossible. It is to ensure that a visually ambitious facade is supported by evidence appropriate to its actual construction.
How the Full-Scale Test Works
A BS 8414 specimen is built as a representative wall assembly at substantial scale. This is fundamentally different from a small-sample reaction-to-fire test. The installation incorporates the layers, interfaces, and support conditions that would be expected to influence facade fire behavior.
A timber crib fire is ignited within the combustion chamber. Flames and hot gases emerge from the opening and expose the lower portion of the facade. As the fire develops, the test monitors temperatures in and around the system, including locations above the fire chamber where upward fire spread would be a central concern.
The value of this approach lies in the interactions it reveals. A material may perform well in a controlled product test, while a wall assembly can behave differently when exposed to flame impingement, radiant heat, cavity airflow, mechanical movement, and the failure of adjacent components. Full-scale testing observes those interactions under a defined and repeatable method.
It also has limits. A single test does not represent every elevation, every architectural feature, every installation variation, or every fire scenario. It is evidence for the system that was tested, within the stated scope. Responsible design teams use it alongside code analysis, manufacturer documentation, project-specific details, and fire-engineering input where required.
What to Review Before Specifying a Tested Assembly
The strongest submittal review begins before a product is named in the specification. Teams should establish the facade build-up, identify the governing code pathway, and define the level of evidence required for the project location and building type.
When reviewing BS 8414 documentation, verify these elements together:
- The exact cladding panel designation, thickness, facing material, and fire-rated core construction.
- The insulation product, thickness, density, placement, and any cavity membrane or weather barrier included in the tested wall.
- The support framework, including rails, brackets, fasteners, thermal isolators, cavity dimensions, and panel-joint details.
- The fire-stopping strategy, including horizontal and vertical cavity barriers, perimeter conditions, and interfaces with openings.
The test report should be read as a construction document, not as a marketing statement. Drawings, photographs, component schedules, and installation descriptions are often as important as the headline result. If a proposed system varies from the tested arrangement, the project team should determine whether the variation is addressed by a formal engineering assessment, additional testing, or another acceptable compliance path.
Procurement discipline matters as much as design discipline. Substituting an insulation board, changing a rail supplier, increasing the ventilated cavity, or selecting a visually similar panel can create a system that no longer aligns with the tested assembly. Manufacturers, fabricators, and installers need a clear chain of approved materials from specification through installation.
BS 8414 Testing in a US Project Context
BS 8414 is recognized internationally, but it is not a universal replacement for US code requirements. In the United States, exterior wall assemblies may be evaluated under NFPA 285 when combustible components are used in certain wall constructions. Local codes, project type, building height, occupancy, and authority requirements determine the applicable compliance route.
For globally delivered projects, it is common for consultants to review several forms of evidence. EN 13501 classifications may address European reaction-to-fire classification. NFPA 285 addresses a different full-scale assembly test method used extensively in North America. CAN/ULC-S134 may be relevant in Canadian applications. BS 8414 testing can be highly valuable evidence, but its acceptance must be confirmed against the project’s governing code and approval process.
This is especially relevant for developers and procurement teams managing a repeated facade language across multiple countries. A finish, panel module, or aluminum composite material family may be consistent across a portfolio, while the tested assembly and compliance package must be adapted to local regulation. Early coordination prevents late redesign, avoids unsupported substitutions, and protects construction schedules.
Building Fire Performance Into Design Freedom
Facade design should not force a choice between technical assurance and architectural expression. The most successful envelope strategies establish the tested and compliant system parameters early, then develop color, texture, panel geometry, metal skins, and visual depth within those boundaries.
For example, a project may require a mineral-core panel with a specified fire classification, a defined ventilated cavity, noncombustible insulation, and tested cavity-barrier locations. Those performance requirements can coexist with custom colors, metallic finishes, solid aluminum features, perforated elements, or carefully engineered transitions. The engineering discipline creates a dependable framework for design, rather than limiting it.
Alubond supports this approach through integrated manufacturing of fire-retardant mineral cores, bonding materials, coated coils, and project-specific finishes. For specification-driven facades, direct control over these inputs helps align material supply, documented performance, and architectural intent at industrial scale.
The best time to ask for full-scale fire evidence is when the facade is still a system on paper. Bring the fire strategy, wall build-up, tested assembly documentation, and installation details into the same conversation early. That is how ambitious architecture moves from concept to construction with a clearer path to compliant, accountable facade performance.
RECENT POSTS

September 26 , 2026

September 24 , 2026

September 22 , 2026

September 20 , 2026

September 18 , 2026

September 16 , 2026

September 14 , 2026

September 12 , 2026

September 10 , 2026

September 8 , 2026

September 6 , 2026

September 4 , 2026

September 2 , 2026

August 31 , 2026

August 29 , 2026

August 27 , 2026

August 25 , 2026

August 23 , 2026

August 21 , 2026

August 19 , 2026

August 17 , 2026

August 15 , 2026

August 13 , 2026

August 12 , 2026

August 12 , 2026

August 12 , 2026

August 12 , 2026

August 12 , 2026

August 12 , 2026

August 12 , 2026

August 12 , 2026

November 2 , 2022

April 26 , 2022

