News
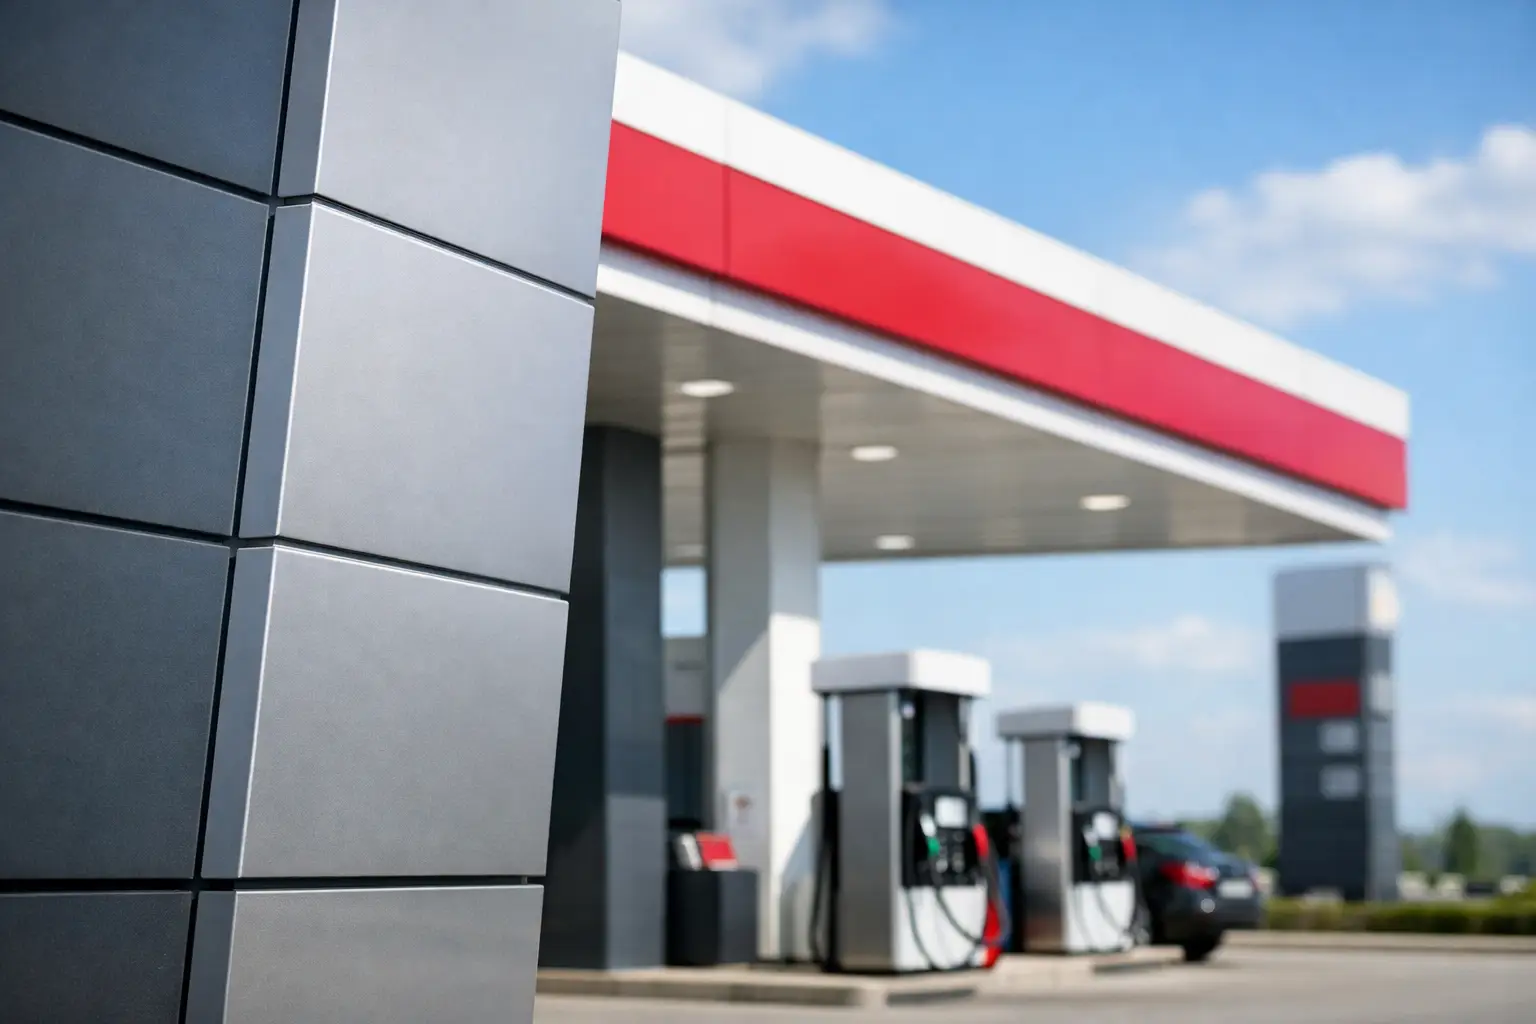
A fuel canopy is one of the hardest-working architectural elements on a commercial site. It must remain visually sharp through heat, UV exposure, wind-driven rain, vehicle emissions, frequent cleaning, and constant brand scrutiny. Cladding panels for gas stations need to do more than create a recognizable fascia – they must support a code-conscious exterior envelope, reliable fabrication, and a finish that holds its presence over years of high-traffic operation.
For architects, developers, and contractors, the right selection starts by separating appearance from performance. A bright canopy band, a crisp convenience-store elevation, and a premium metal finish may all be design priorities, but each must be supported by the appropriate panel composition, attachment system, fire-performance documentation, and detailing strategy. The most successful projects address those decisions together, not as separate scopes.
Why Cladding Panels for Gas Stations Need More
Gas stations combine exposed architecture with an unusually demanding operating environment. Canopy fascia panels are viewed from a distance at speed, often under strong daylight and high-intensity nighttime illumination. Minor waviness, uneven joints, inconsistent color, or poorly planned transitions can be immediately visible. At the same time, panels may need to accommodate illuminated signage, soffits, columns, parapets, service penetrations, and maintenance access.
The cladding must also work within a larger set of safety and code requirements. Exterior wall construction at a convenience store is not evaluated in the same way as a decorative canopy skin, and a fire-rated panel designation alone does not establish compliance for a complete wall assembly. The substrate, insulation, air and water barrier, cavity, attachments, perimeter fire containment, and installation method can all affect the required system performance.
Fire Performance Must Be Evaluated as a System
When a project requires fire-rated metal composite material, the specification should identify the appropriate panel classification and the tested assembly criteria relevant to the jurisdiction. FR-A1, FR-A2, FR-B1, and FR-B2 options serve different code pathways and market requirements. Selection depends on the building type, height, occupancy, wall design, local code, and the authority having jurisdiction.
For projects governed by assembly-based requirements, documentation for tested configurations is essential. NFPA 285, EN 13501, BS 8414, and CAN/ULC-S134 are recognized references in different markets, but they are not interchangeable labels to apply broadly. The required evidence must match the specified wall build-up and applicable code route. A panel can be high-performing on its own yet be unsuitable for an assembly that has not been evaluated in the required configuration.
This distinction matters particularly when gas-station developments use the same architectural language across a fuel canopy, storefront, car wash, service bay, and adjacent retail areas. Each application may have a different substrate, cavity condition, insulation package, or code obligation. A coordinated facade package reduces the risk of attractive but incompatible specifications reaching the jobsite.
Flatness and Fabrication Define the Canopy Image
Long, uninterrupted fascia runs expose every fabrication decision. Panel thickness, skin selection, stiffening methods, joint layout, return dimensions, and support spacing influence the visual flatness of the finished canopy. Thin or poorly supported materials can show distortion under changing temperatures and lighting conditions, especially across broad horizontal elevations.
Aluminum composite panels and metal composite materials are valued in this environment because they offer a favorable balance of formability, rigidity, and low weight. They can be routed, folded, fabricated into cassette systems, and shaped around the precise edges that fuel brands require. Solid aluminum panels may be preferable where a project calls for a more substantial metal construction, specialized geometry, or a specific detailing approach.
The panel is only one part of the result. Early coordination between the architect, fabricator, structural team, sign contractor, and cladding supplier helps establish module sizes that minimize unnecessary joints while maintaining practical installation and replacement access. It also avoids last-minute field cuts around signs, cameras, lighting, and fuel-system infrastructure.
Durability Is About the Finish and the Details
Gas-station facades are routinely exposed to dust, roadway pollutants, moisture, cleaning agents, and fuel-related residue. A premium coating system helps protect appearance, but finish performance also depends on practical decisions: color choice, orientation, drainage, joint design, and the maintenance plan. Very dark colors can produce higher surface temperatures. Highly reflective finishes can make nearby imperfections more apparent. Textured and metallic finishes may require careful batch control and orientation discipline during installation.
For brand-led architecture, color consistency is not a minor issue. A canopy refresh may involve phased construction, replacement panels, or additions years after the original opening. Specifiers should establish acceptable color tolerances, panel direction, coating type, warranty expectations, and procedures for managing production batches before fabrication begins. Custom-painted finishes can provide the required identity, while brushed, stainless steel, copper, bronze, titanium, and other metal skins can establish a more elevated architectural character where the project calls for it.
How to Specify the Right Panel System
A workable specification should communicate performance intent, not simply name a panel thickness and color. It should define the facade zones, required fire classification or tested assembly evidence, finish standard, fabrication method, attachment concept, and submittal requirements. Where a branded prototype is being repeated across multiple sites, these decisions should be standardized without ignoring local climate and code conditions.
Four questions keep the selection process focused:
- What wall or canopy application is being clad, and what code path applies to that exact construction?
- Which fire-performance classification and assembly documentation are required by the project and jurisdiction?
- What finish will retain color, gloss, and cleanability under local exposure conditions?
- How will the panel system accommodate movement, drainage, access, signage, and future replacement?
These questions reveal why a one-size-fits-all panel choice rarely serves a multi-site fuel-retail program. A coastal location may require a different corrosion strategy than an inland site. A desert market may place greater emphasis on UV stability and thermal movement. A cold-climate project needs details that manage freeze-thaw cycling and water drainage. The visual standard may be identical, while the technical solution changes by location.
Detail the Building Envelope, Not Just the Face Panel
Panel joints should manage thermal movement and guide water away from the wall assembly. Flashings, closure details, sealants, fasteners, and interfaces with roofing or glazing should be selected as a coordinated system. Where panels are installed as part of a rainscreen approach, the cavity and drainage plane must remain continuous around openings and transitions.
Material compatibility deserves equal attention. Dissimilar metals, trapped moisture, and untreated cut edges can compromise long-term appearance and durability. Fabricators should follow approved routing, folding, edge treatment, and fastening practices for the selected material. Field modifications should be tightly controlled, especially where they affect coating integrity, water management, or rated-wall conditions.
Demand Documentation That Supports the Build
Procurement teams should evaluate more than sample chips and price per square foot. A serious cladding supplier provides technical data, finish information, fabrication guidance, relevant test reports, and consistent production support. For high-volume programs, capacity and supply continuity are also material project risks. A delayed canopy opening affects retail operations, fuel sales, and brand rollout schedules.
Alubond supports specification-driven facade work through vertically integrated production across fire-retardant mineral cores, bonding systems, coated coils, and custom paints, backed by global manufacturing and processing capacity. That level of control matters when a project requires both a defined fire-performance route and a repeatable finish across regions.
Mockups remain one of the most valuable safeguards before full production. A representative section can confirm panel flatness, joint alignment, return geometry, lighting interaction, signage integration, color acceptance, and installation sequencing. For a prototype program, the approved mockup should become the reference standard for future sites.
A gas station does not have the luxury of fading into its surroundings. Its facade works every hour the site is open, directing vehicles, carrying the brand, and protecting the building behind it. Specify a panel system with the fire-performance evidence, finish discipline, fabrication quality, and supply capability to keep that architecture credible long after opening day.
RECENT POSTS

September 26 , 2026

September 24 , 2026

September 22 , 2026

September 20 , 2026

September 18 , 2026

September 16 , 2026

September 14 , 2026

September 12 , 2026

September 10 , 2026

September 8 , 2026

September 6 , 2026

September 4 , 2026

September 2 , 2026

August 31 , 2026

August 29 , 2026

August 27 , 2026

August 25 , 2026

August 23 , 2026

August 21 , 2026

August 19 , 2026

August 17 , 2026

August 15 , 2026

August 13 , 2026

August 12 , 2026

August 12 , 2026

August 12 , 2026

August 12 , 2026

August 12 , 2026

August 12 , 2026

August 12 , 2026

August 12 , 2026

November 2 , 2022

April 26 , 2022

