News
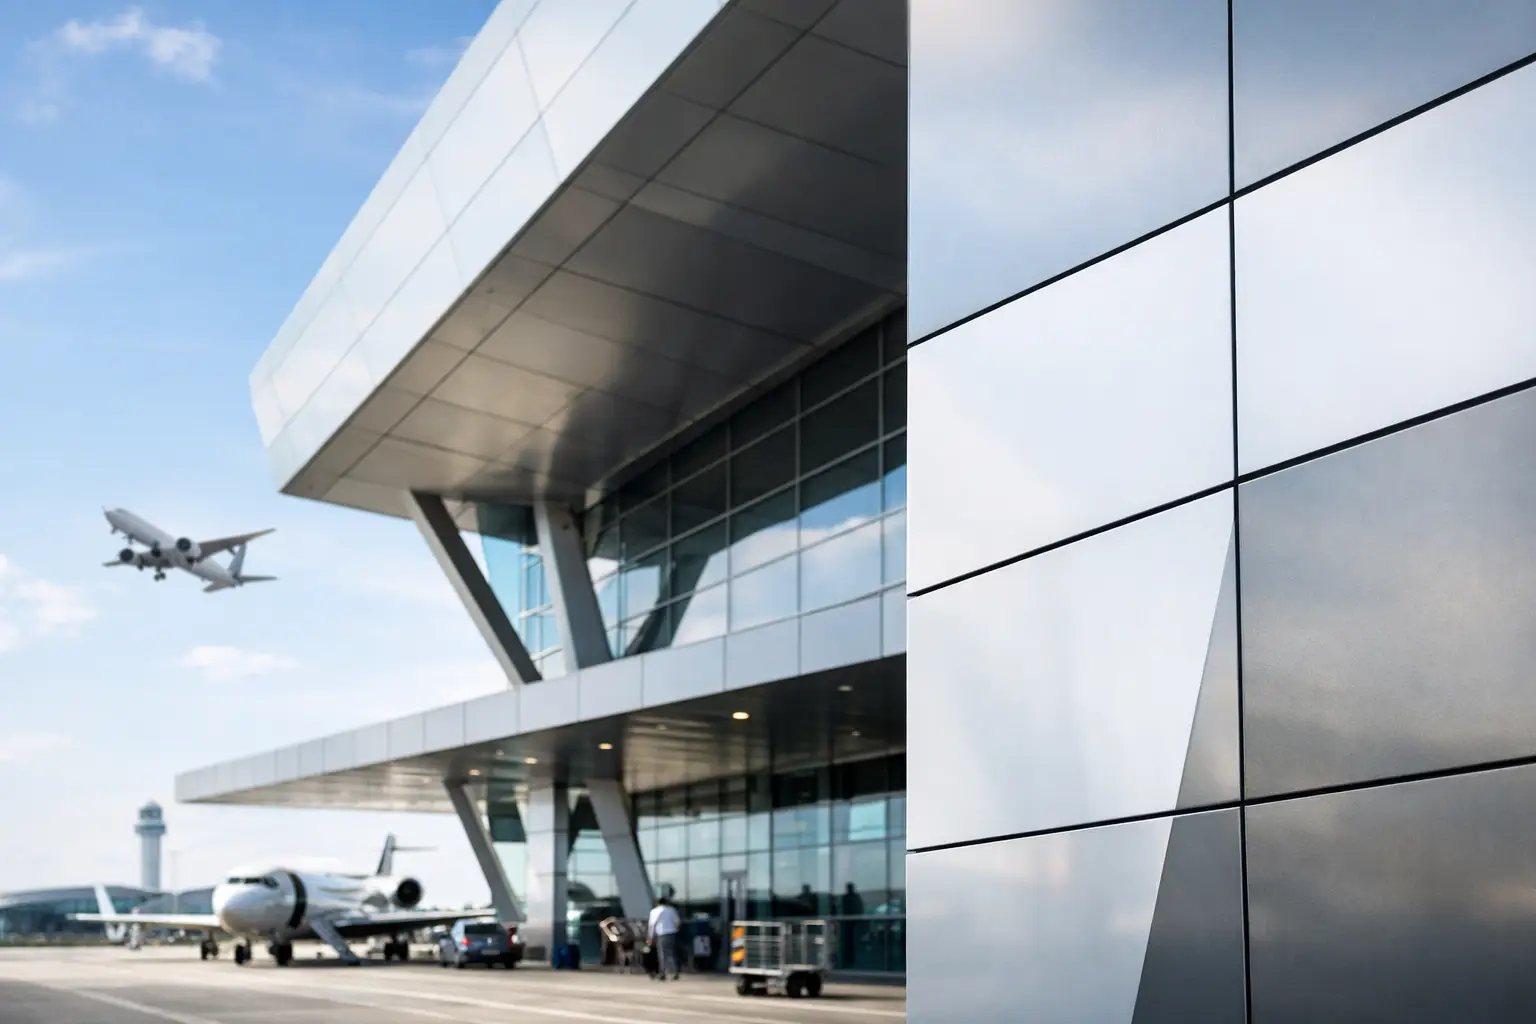
A terminal facade begins working long before the first passenger enters the building. It must retain its appearance through baggage-equipment traffic, aircraft exhaust exposure, wind-driven rain, intense UV, vibration, and constant public scrutiny. Airport exterior cladding panels therefore cannot be selected as a finish-only decision. They are a building-envelope component that must support fire strategy, weather control, maintainability, and a highly visible architectural identity.
For airport authorities, architects, contractors, and facade consultants, the central challenge is scale. A material choice repeated across a terminal, concourse, parking structure, transit connection, and landside canopy must perform consistently over vast elevations and long construction schedules. The right panel system combines documented fire performance with disciplined fabrication, finish control, compatible accessories, and dependable supply.
Why airport facades demand more from cladding
Unlike a conventional office building, an airport operates nearly continuously and evolves in phases. Additions often connect to existing terminals, while renovation work proceeds around active passengers, security zones, airside operations, and tightly controlled delivery windows. Exterior cladding must accommodate this reality without introducing unnecessary complexity at installation or future replacement.
Large-format metal composite materials and solid aluminum panels are frequently considered because they can create crisp geometry with relatively low dead load. Curved soffits, deep reveals, branded entry volumes, column wraps, and long rainscreen elevations can be expressed with a consistent visual language. Yet panel flatness alone is not enough. Engineers must evaluate how the complete wall assembly handles movement, drainage, attachment, thermal behavior, and fire performance.
Exposure also varies significantly across an airport campus. A terminal elevation may face strong solar gain and prevailing rain. A curbside facade is exposed to road contaminants and cleaning activity. Airside locations can encounter jet blast, vibration, and stringent operational requirements. The panel material, coating system, joint design, and subframing approach should respond to the conditions of each facade zone rather than applying one generic specification everywhere.
Specify airport exterior cladding panels as a system
A panel classification does not, by itself, establish the performance of an airport wall. The panel, insulation, air and water barrier, cavity treatment, attachment system, perimeter detailing, and substrate work together. Specification language should make clear which requirements apply to the product and which apply to the tested or engineered wall assembly.
Start with the applicable code and fire path
Airport projects may be governed by local building codes, aviation authority requirements, owner design standards, and insurer expectations. The applicable path depends on jurisdiction, building height, occupancy conditions, wall configuration, and whether the project is new construction or a renovation.
For combustible components in exterior walls, project teams should assess the relevant assembly-level evidence early. Depending on the market and code path, this may include NFPA 285, CAN/ULC-S134, BS 8414, or EN 13501 classifications. An FR-A1, FR-A2, FR-B1, or FR-B2 panel designation communicates useful material information, but it should never be treated as a substitute for confirming the required wall-system compliance.
This distinction matters most on high-rise terminal hotels, control towers, multilevel parking structures, and complex connector buildings. The design team should verify the exact tested configuration, permitted insulation types, cavity barriers, attachment conditions, and any limitations before procurement. Late substitutions can disrupt approvals and force costly redesign of the exterior envelope.
Design for water management, not only water resistance
Airport facades often include broad, uninterrupted elevations where a small detailing error can repeat thousands of times. A rainscreen design should provide a defined drainage path, pressure moderation where required, and properly detailed transitions at windows, doors, roofs, canopies, and expansion joints.
Panel joints need enough movement capacity for thermal expansion while maintaining a controlled visual rhythm. The correct joint width depends on panel dimensions, color, orientation, local temperature range, fastening method, and fabrication tolerances. Dark colors and sun-exposed elevations deserve particularly careful review because surface temperatures can rise well above ambient conditions.
Avoid treating sealant as the primary defense against bulk water. Sealant joints have a role in specific conditions, but durable airport envelopes depend on layered water control behind the visible panel face. Mockups and water testing are valuable on high-profile terminal projects because they reveal interface issues before those details reach a full elevation.
Choose finishes for the real operating environment
Color is part of wayfinding and civic identity at airports. A distinctive metallic finish can identify a terminal from the roadway, while a restrained palette can unify multiple buildings across a campus. The visual ambition is legitimate, but coating selection should account for orientation, pollution, salt exposure, maintenance access, and expected service life.
High-performance color-coated aluminum can deliver broad design freedom, including solid colors, metallics, stone effects, wood effects, and custom finishes. Solid aluminum, stainless steel, copper, bronze, titanium, and galvanized steel skins can extend the material palette further. Each option carries different implications for weight, fabrication, patina, cost, reflectivity, and surface care.
A highly reflective skin, for example, may be striking at a landside entrance but need review for glare near airside operations. Natural metals can provide character and longevity, yet their appearance changes over time and adjacent materials must be detailed to avoid staining or incompatible-metal contact. Color approvals should be based on physical control samples and, when possible, full-size mockup areas evaluated in natural light.
Fabrication discipline protects the finished facade
Airport panel packages are rarely simple rectangles. They include corner returns, perforated screens, fascia profiles, column enclosures, soffits, parapets, signage interfaces, and custom transitions around glazed walls. The quality of these details depends on the relationship between panel manufacturer, fabricator, facade engineer, and installer.
Fabrication drawings should establish panel direction, coil-batch management, joint layout, support spacing, routing and bending limits, fastener locations, and interfaces with adjacent trades. On large elevations, inconsistent panel orientation or unmanaged batch variation can become visible from the curb or from inside an aircraft. A disciplined procurement plan reduces this risk by reserving material quantities, identifying approved finish ranges, and sequencing deliveries to suit installation phases.
This is where integrated manufacturing has practical value. Manufacturers that control mineral core production, adhesives, coated coils, and custom paints can provide stronger consistency across performance-critical materials and finish development. Alubond supports specification-driven projects with fire-rated composite panels, solid aluminum panels, specialized metal skins, and capacity across international manufacturing locations.
Balance panel size, weight, and replacement strategy
Larger panels can reduce visible joints and speed coverage on expansive terminal walls. They can also require more careful handling, lifting plans, and subframe coordination. Smaller modules may better accommodate curves, openings, and future replacement, although they increase joint count and installation labor.
There is no universal optimum. A baggage-hall elevation may favor large modules and a repetitive support grid. A passenger entrance with sloped roofs, complex glazing, and branded features may justify smaller panels or a mix of panel types. The best selection follows facade geometry, access constraints, wind loading, and the owner’s long-term maintenance plan.
Replacement access deserves early attention. Airports cannot always close a curbside lane, gate, or security-controlled area for a routine facade repair. Panels should be detailed so that a damaged unit can be removed without dismantling an oversized portion of the wall. Retain attic stock from the approved production run for critical colors and custom finishes, particularly where future color matching may be difficult.
Procurement should begin before final facade drawings
Long-lead materials, custom colors, code documentation, fabrication capacity, and transport logistics can all influence an airport schedule. Waiting until construction documents are complete to begin manufacturer engagement can create avoidable pressure on the design and procurement teams.
Early technical coordination allows the project team to compare fire-rated core options, confirm panel thickness and finish availability, review tested assembly pathways, and align submittal requirements. It also gives the contractor time to plan mockups, shop drawings, sequencing, and protected storage. For phased terminal expansions, the team can establish a material-control strategy that maintains visual continuity while recognizing that future production runs may not be identical.
The most successful airport facades do more than make an arrival hall look distinctive. They turn a demanding envelope into a controlled, documented, maintainable system that can represent the airport for decades of departures, arrivals, and expansion.
RECENT POSTS

September 26 , 2026

September 24 , 2026

September 22 , 2026

September 20 , 2026

September 18 , 2026

September 16 , 2026

September 14 , 2026

September 12 , 2026

September 10 , 2026

September 8 , 2026

September 6 , 2026

September 4 , 2026

September 2 , 2026

August 31 , 2026

August 29 , 2026

August 27 , 2026

August 25 , 2026

August 23 , 2026

August 21 , 2026

August 19 , 2026

August 17 , 2026

August 15 , 2026

August 13 , 2026

August 12 , 2026

August 12 , 2026

August 12 , 2026

August 12 , 2026

August 12 , 2026

August 12 , 2026

August 12 , 2026

August 12 , 2026

November 2 , 2022

April 26 , 2022

