News
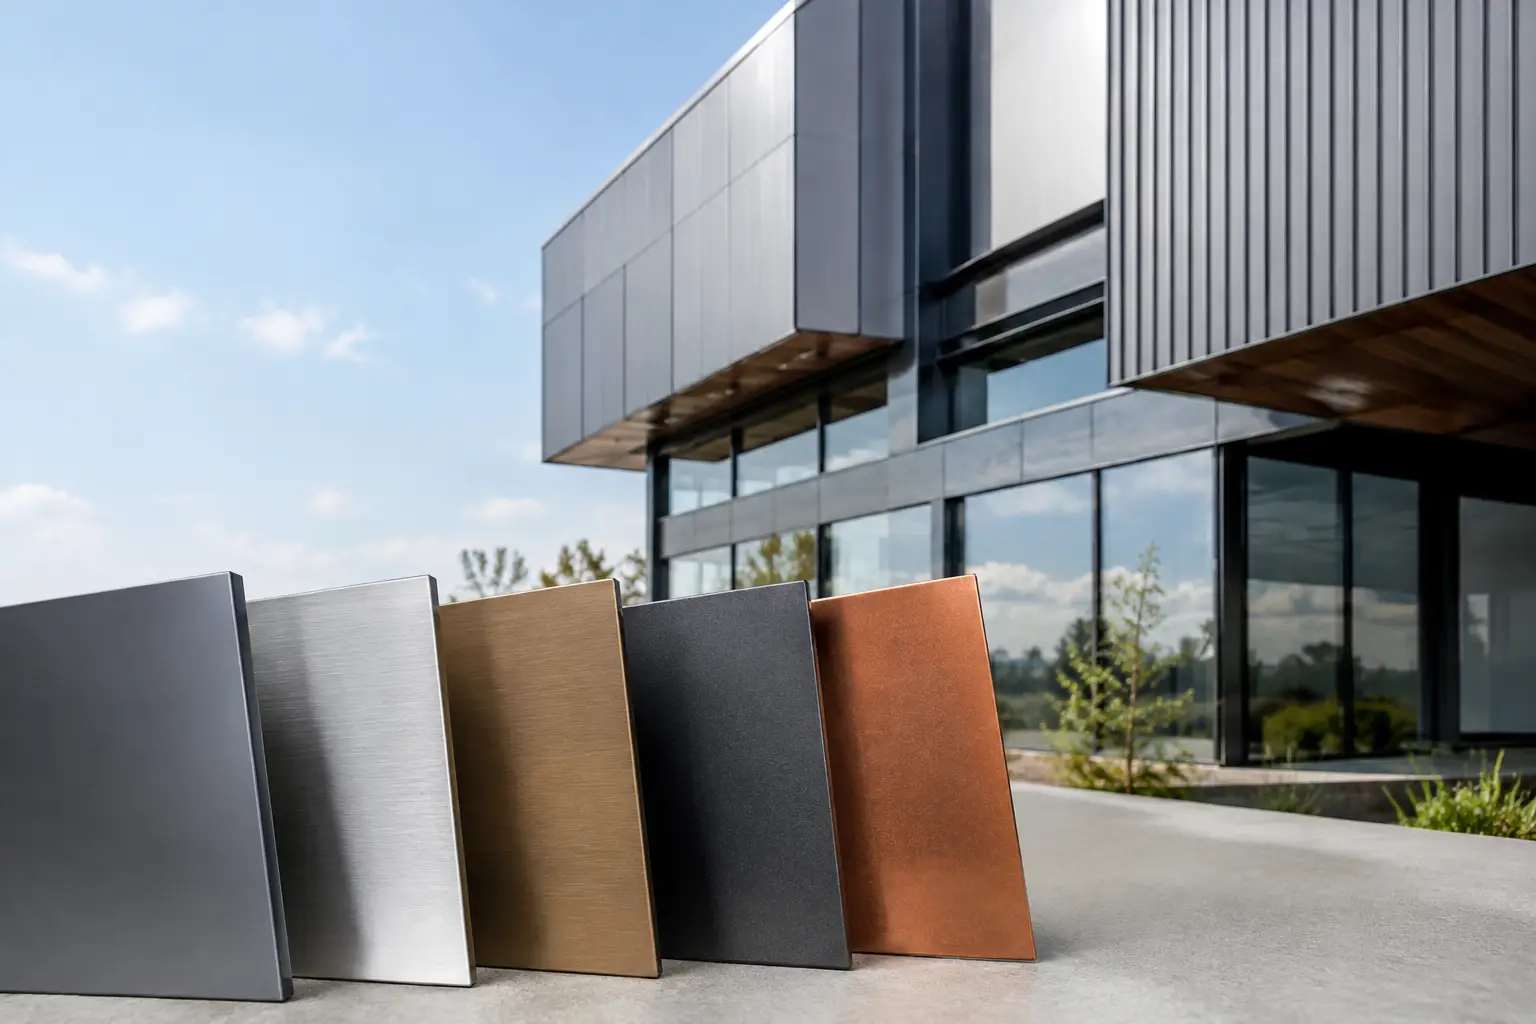
A facade is rarely judged by its bill of materials, yet its performance is determined there. The right architectural metal options can give a tower a precise monolithic appearance, add warmth to a hospitality exterior, or deliver the disciplined durability required for transit, retail, and institutional projects. The wrong choice can create avoidable fabrication constraints, inconsistent visual aging, procurement risk, or a wall assembly that does not meet the project’s fire-performance requirements.
For architects, facade consultants, contractors, and owners, metal selection is not simply a question of appearance. It is a coordinated decision involving substrate, panel construction, fire classification, finish system, forming requirements, weather exposure, attachment method, and the specific code pathway governing the building.
Architectural Metal Options Begin With the Wall Assembly
The first question should not be, “Which metal looks best?” It should be, “What must the complete exterior wall achieve?” A metal skin or panel cannot be evaluated independently from insulation, air and water barriers, subframing, cavity conditions, perimeter fire containment, openings, and attachment details.
This distinction is especially significant on high-rise and other code-sensitive projects. A panel’s fire classification may be a critical part of material selection, but it does not automatically demonstrate compliance for a complete wall. Where required, assemblies should be evaluated against applicable test evidence and jurisdictional requirements, including NFPA 285 in the United States, CAN/ULC-S134 in Canada, BS 8414, or EN 13501 classifications used in other markets.
A disciplined specification identifies the required wall performance first, then selects the metal solution that can support it. That approach prevents a visually appealing finish from becoming a late-stage technical exception.
Aluminum Composite and Metal Composite Panels
Aluminum composite panels, often specified as ACP, and metal composite materials offer a highly efficient route to flatness, color consistency, panel geometry, and large-format facade expression. Their construction combines thin metal skins with a core, creating a panel that is lighter and often more fabrication-friendly than a comparably sized solid metal sheet.
For commercial facades, this construction can support cassette panels, routed-and-returned edges, reveals, soffits, canopies, column covers, and integrated visual systems. It also gives design teams broad latitude with color, gloss, metallic finishes, wood looks, stone effects, and custom paint development.
The core is central to the specification. Projects with meaningful fire requirements should distinguish clearly among fire-rated panel classifications, such as FR-A1, FR-A2, FR-B1, and FR-B2, rather than treating all composite panels as interchangeable. The correct classification depends on building height, occupancy, jurisdiction, assembly design, and the authority having jurisdiction. The submittal package should connect the selected panel to relevant testing, system details, and installation conditions.
Composite construction is not the automatic answer for every application. Highly aggressive environments, exposed edges, unusual impact demands, or a design intent centered on the natural aging of an uncoated metal may point toward a different material. Still, for projects requiring repeatable fabrication and extensive finish choice at architectural scale, it remains one of the most versatile categories available.
Solid Aluminum Panels
Solid aluminum panels provide a more direct material expression. They are commonly selected for perforated screens, deeply formed elements, heavy-duty details, or conditions where a solid sheet better suits the desired construction and finish. Aluminum’s corrosion resistance and relatively low weight make it particularly useful for exterior cladding, soffits, sunshades, and custom geometries.
The trade-off is that solid aluminum generally requires more material to achieve the stiffness expected from a composite panel. Panel thickness, support spacing, oil-canning expectations, forming radii, and attachment design must be evaluated early. A well-designed solid aluminum facade can be exceptionally durable, but it should not be specified as a simple substitute for composite material without revisiting the engineering and budget.
Stainless Steel, Galvanized Steel, and Industrial Expression
Stainless steel brings a crisp, high-performance character to facades that need exceptional corrosion resistance, impact tolerance, or a refined metallic surface. Brushed, patterned, mirror, and textured finishes can shift the visual result from understated to highly reflective. Stainless steel is well suited to high-traffic entry zones, airport environments, transportation facilities, and locations where the facade must retain a precise appearance under demanding use.
Its higher material cost and greater weight are real considerations. Stainless steel also requires careful detailing around dissimilar metals, drainage, fasteners, and surface protection during construction. A finish sample alone cannot answer these questions. The fabrication route and installation sequence matter.
Galvanized steel offers a different proposition: strength, industrial character, and an economical steel substrate. It can be effective for applications where a steel appearance or higher stiffness is desired, provided the coating system, cut-edge treatment, drainage strategy, and environmental exposure are appropriate. Coastal locations, persistent moisture, and chemically aggressive surroundings deserve additional scrutiny, because corrosion performance depends as much on detailing as on the base metal.
Copper, Bronze, and Titanium for Distinctive Facades
Some architectural metal options are selected not for visual consistency over decades, but for their ability to change with the building. Copper develops a living patina influenced by climate, orientation, runoff, and time. Bronze offers a similarly rich material presence, often with a darker and more controlled visual character. These metals can give hotels, cultural projects, premium retail developments, and corporate headquarters a sense of permanence that painted finishes are not intended to replicate.
That aging must be understood, not merely admired in a sample board. Runoff staining, contact with adjacent materials, variation between elevations, and color change after installation should be anticipated in the design narrative and owner approval process. If a project team expects every elevation to remain identical, naturally weathering metals may not be the right selection.
Titanium occupies a premium category defined by low weight, exceptional corrosion resistance, and a distinctive surface quality. It can be an appropriate choice for landmark projects, challenging climates, or applications where longevity and architectural identity justify a higher initial investment. Its cost, specialist fabrication requirements, and availability should be addressed during design development rather than after a signature facade has been approved.
Finish Performance Is a Design Requirement
A metal facade can fail visually long before the substrate fails structurally. Chalk, fade, gloss variation, staining, coating damage, and mismatched batch colors all affect how a building is perceived. For that reason, finish selection should account for the climate, orientation, cleaning access, adjacent materials, panel geometry, and expected service life.
High-performance paint systems offer broad color freedom and can provide consistent results across large elevations when coils, batches, and quality controls are managed correctly. Custom colors require more than a digital rendering. They need approved physical samples, defined gloss levels, metallic directionality review, tolerances for batch variation, and clear procedures for replacement material.
Projects near saltwater, industrial emissions, intense ultraviolet exposure, or frequent freeze-thaw cycles deserve a more exacting review of coating performance and maintenance expectations. A finish that performs well on a protected low-rise elevation may not be suitable for an exposed coastal tower.
Specify for Fabrication, Not Just Appearance
The strongest facade specifications recognize that material, fabrication, and installation are linked. A panel module affects yield and waste. A return depth influences stiffness. Perforation changes flatness and can expose internal layers. Tight radii may limit certain finishes or metals. Sealant compatibility, thermal movement, drainage, and ventilation all influence long-term behavior.
Mockups are valuable because they expose these interactions before production. They should test the project’s actual panel size, joints, corners, finish, attachment concept, and interfaces with glazing, louvers, and other facade systems. For complex buildings, a visual mockup and a performance mockup may serve different purposes, and both can be necessary.
Supply capability is equally practical. Large projects need consistent materials across phases, replacement availability, documented lot control, and a manufacturer that can support technical questions from early design through fabrication. Alubond’s integrated production model – including mineral cores, adhesives, coated coils, and custom finishes – is designed to give specification teams that degree of control at global project scale.
The most effective next step is to put the actual elevation, wall assembly, fire criteria, environment, and desired service life on the same table before finalizing a finish. When those conditions are aligned early, the metal facade can do more than look distinctive on opening day – it can remain credible through decades of exposure, inspection, and use.
RECENT POSTS

November 11 , 2026

November 9 , 2026

November 7 , 2026

November 5 , 2026

November 3 , 2026

November 1 , 2026

October 30 , 2026

October 28 , 2026

October 26 , 2026

October 24 , 2026

October 22 , 2026

October 20 , 2026

October 18 , 2026

October 16 , 2026

October 14 , 2026

October 12 , 2026

October 10 , 2026

October 8 , 2026

October 6 , 2026

October 4 , 2026

October 2 , 2026

September 30 , 2026

September 28 , 2026

September 26 , 2026

September 24 , 2026

September 22 , 2026

September 20 , 2026

September 18 , 2026

September 16 , 2026

September 14 , 2026

September 12 , 2026

September 10 , 2026

September 8 , 2026

September 6 , 2026

September 4 , 2026

September 2 , 2026

August 31 , 2026

August 29 , 2026

August 27 , 2026

August 25 , 2026

August 23 , 2026

August 21 , 2026

August 19 , 2026

August 17 , 2026

August 15 , 2026

August 13 , 2026

August 12 , 2026

August 12 , 2026

August 12 , 2026

August 12 , 2026

August 12 , 2026

August 12 , 2026

August 12 , 2026

August 12 , 2026

November 2 , 2022

April 26 , 2022

