News
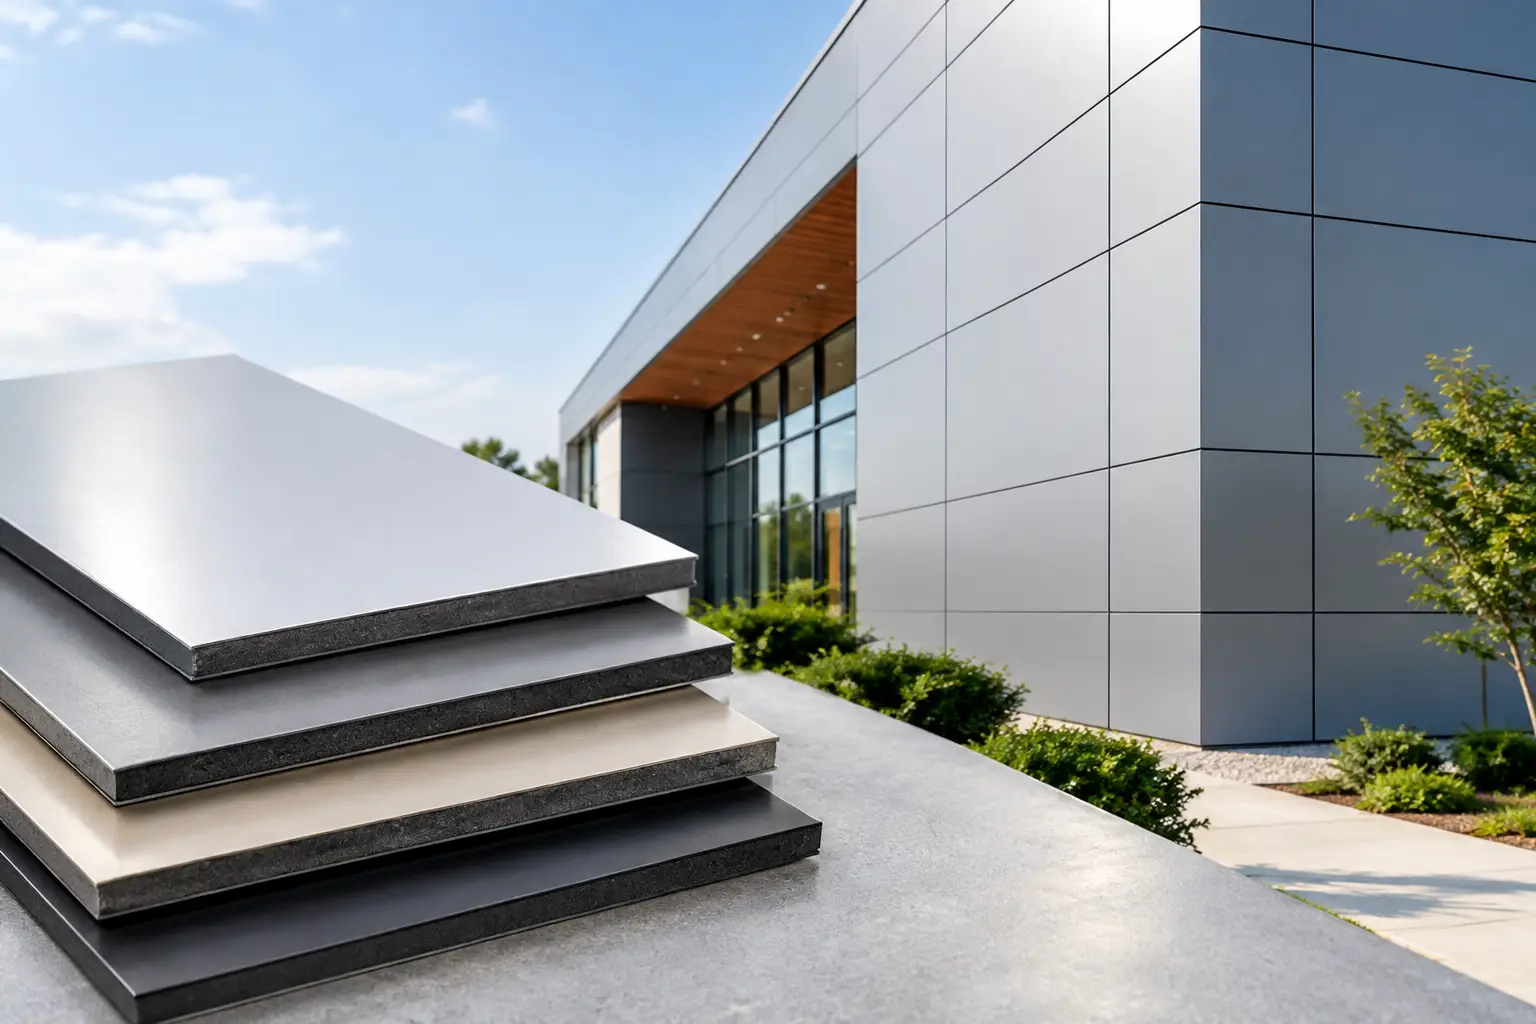
A panel label is not a wall-system approval. That distinction should lead every FR-B2 ACP panel review, particularly when the specified facade will sit on a multistory commercial building, hospitality project, transport facility, or occupied residential development. FR-B2 aluminum composite panel can offer practical exterior cladding value, but its suitability depends on the governing code, building height, occupancy, substrate, insulation, attachment system, cavity detailing, and the evidence available for the complete assembly.
For design and procurement teams, the right question is not simply whether an FR-B2 panel is fire-retardant. The question is whether that specific panel, within that exact wall configuration, satisfies the authority having jurisdiction and the project’s risk profile.
What FR-B2 ACP Means in Practice
FR-B2 ACP is generally understood as aluminum composite panel produced with a fire-retardant mineral-filled core intended to perform better in a fire scenario than conventional polyethylene-core ACP. The classification language, however, is not universal. Fire-rating terms can carry different meanings across markets, test methods, and regulatory systems. A B2 reference may relate to a national material classification, while North American projects often require documentation against different test protocols and code pathways.
That is why a product data sheet alone cannot settle the compliance discussion. Material-level classification describes an aspect of panel behavior under a defined test. Exterior facade requirements may instead evaluate the full wall assembly, including exterior cladding, air and water barrier, insulation, framing, fasteners, cavity barriers, and installation geometry.
For a low-rise application with limited code exposure, FR-B2 may be a commercially sound selection when accepted by the local code and project specifications. For taller, higher-risk, or more heavily occupied structures, project teams frequently require a higher fire-performance category or a tested assembly with explicit relevance to the proposed configuration. The correct threshold is established by code, insurer requirements, facade consultant guidance, and the authority having jurisdiction – not by panel nomenclature alone.
FR-B2 ACP Panel Review: Where It Fits
FR-B2 ACP is often evaluated for projects seeking the familiar advantages of composite metal cladding: low installed weight, flat visual planes, fabrication flexibility, consistent coil-coated color, and efficient coverage over large facade areas. It can support corporate buildings, retail environments, service stations, low-rise hospitality work, canopies, soffits, interior applications where permitted, and selected exterior elevations.
Its appeal is especially clear where a project needs a refined metal appearance without the cost and weight profile of thick solid metal sheets. Panels can be fabricated into cassettes, routed-and-returned trays, column covers, fascia elements, parapet features, and other architectural forms. The finish program also matters. PVDF, FEVE, metallic, stone, wood, brushed, anodized-look, and custom colors can allow architects to maintain a unified facade language across a broad elevation.
Yet design freedom does not remove the need for disciplined specification. A dark color may increase surface temperature. Complex geometry can introduce more joints and flashing transitions. A ventilated rainscreen creates a cavity that must be detailed with particular care. These are facade-engineering issues, not simply panel-selection issues.
The strongest use case is a verified one
An FR-B2 panel is strongest as a project choice when its performance documentation aligns with the proposed use, the fabricator has experience with the selected system, and the construction team can maintain the approved details in the field. It is a weaker choice when it is substituted late, separated from its tested assembly, or specified using terminology that does not match the jurisdiction’s code language.
Fire Performance Must Be Read at Assembly Level
For exterior walls in the United States and Canada, the critical review often turns to full-scale or system-level evidence rather than a standalone panel test. Depending on the project location and code path, teams may evaluate credentials associated with NFPA 285, CAN/ULC-S134, or other applicable test and engineering criteria. International projects may reference EN 13501, BS 8414, and national requirements applicable to the building location.
These standards are not interchangeable labels. They assess different conditions, assemblies, or classification approaches. A panel that performs to one referenced requirement does not automatically establish acceptance under another. The submittal package should clearly identify the tested wall build-up and explain where the proposed project differs from it.
Particular attention should be given to the insulation type and thickness, membrane, subframe, cavity depth, firestopping strategy, panel orientation, joint design, and perimeter detailing around windows. Changes in these elements can alter the behavior of the exterior wall. For code-sensitive work, the manufacturer, facade consultant, and fire engineer should review deviations before procurement rather than after panels arrive on site.
Alubond approaches this level of scrutiny through a broad fire-rated product portfolio and manufacturing control across mineral cores, adhesives, coated coils, and custom finishes. For specification teams, that integrated approach can improve documentation continuity from panel selection through finish approval and supply planning. It does not replace project-specific code review, but it gives the team a stronger technical basis for making it.
Fabrication, Finish, and Installation Considerations
ACP is valued because it fabricates efficiently, but fabrication discipline directly affects facade quality. The aluminum skins must be routed, folded, fastened, and supported according to the approved system details. Incorrect rout depth, inconsistent return dimensions, unsupported edges, or incompatible sealants can compromise appearance and long-term weather performance.
Finish selection should be reviewed beyond the color chip. Ask for the coating system, gloss range, batch-control process, warranty terms, and expected exposure conditions. Coastal environments, industrial zones, desert locations, and intense ultraviolet exposure may require a more demanding finish specification. If a project includes multiple panel types – such as FR-B2 ACP, solid aluminum panels, and stainless or copper accents – confirm visual alignment early. The same named color can read differently across different metal substrates and surface textures.
Installation sequencing also deserves attention. Panels should remain protected from debris, wet storage, and avoidable scratches, while protective film must be removed in accordance with manufacturer guidance. Site teams should not assume that a clean-looking installation is automatically compliant. Hidden conditions, including cavity barriers, fastening patterns, and membrane transitions, need inspection before they are concealed.
Questions to Resolve Before Approving FR-B2 ACP
A professional review should produce specific answers. Confirm the panel’s core composition and applicable classification documentation. Confirm whether the project calls for a material classification, a tested wall assembly, or both. Confirm that the proposed thickness, skin gauge, finish, fabrication method, and mounting system match the approved scope.
Then examine the project context. Is the building low-rise or high-rise? Is the cladding near property lines, exits, podium interfaces, or areas with elevated ignition exposure? Does the insurer impose requirements beyond the adopted building code? Are there combustible materials elsewhere in the wall that affect the assembly evaluation? These questions can change the suitable panel category.
Procurement teams should also verify manufacturing origin, lead time, minimum order requirements for custom finishes, batch availability, spare-panel strategy, and technical support for submittals. A facade package can be technically appropriate on paper yet create avoidable risk if replacement material cannot be matched or delivered when the project needs it.
The Verdict for Specification Teams
FR-B2 ACP is not a universal answer to exterior fire-performance requirements, and it should never be presented as one. It is a purpose-driven cladding category that can combine architectural flexibility, efficient fabrication, and improved core performance for applications where the governing requirements permit its use.
The best project outcome comes from treating the panel as one controlled component within a complete facade system. Start with the code path, match the fire evidence to the actual wall design, protect the approved details through fabrication and installation, and select finishes that will perform in the building’s real environment. That process gives architects and owners something more valuable than an attractive elevation: a facade decision they can defend.
RECENT POSTS

November 7 , 2026

November 5 , 2026

November 3 , 2026

November 1 , 2026

October 30 , 2026

October 28 , 2026

October 26 , 2026

October 24 , 2026

October 22 , 2026

October 20 , 2026

October 18 , 2026

October 16 , 2026

October 14 , 2026

October 12 , 2026

October 10 , 2026

October 8 , 2026

October 6 , 2026

October 4 , 2026

October 2 , 2026

September 30 , 2026

September 28 , 2026

September 26 , 2026

September 24 , 2026

September 22 , 2026

September 20 , 2026

September 18 , 2026

September 16 , 2026

September 14 , 2026

September 12 , 2026

September 10 , 2026

September 8 , 2026

September 6 , 2026

September 4 , 2026

September 2 , 2026

August 31 , 2026

August 29 , 2026

August 27 , 2026

August 25 , 2026

August 23 , 2026

August 21 , 2026

August 19 , 2026

August 17 , 2026

August 15 , 2026

August 13 , 2026

August 12 , 2026

August 12 , 2026

August 12 , 2026

August 12 , 2026

August 12 , 2026

August 12 , 2026

August 12 , 2026

August 12 , 2026

November 2 , 2022

April 26 , 2022

