News
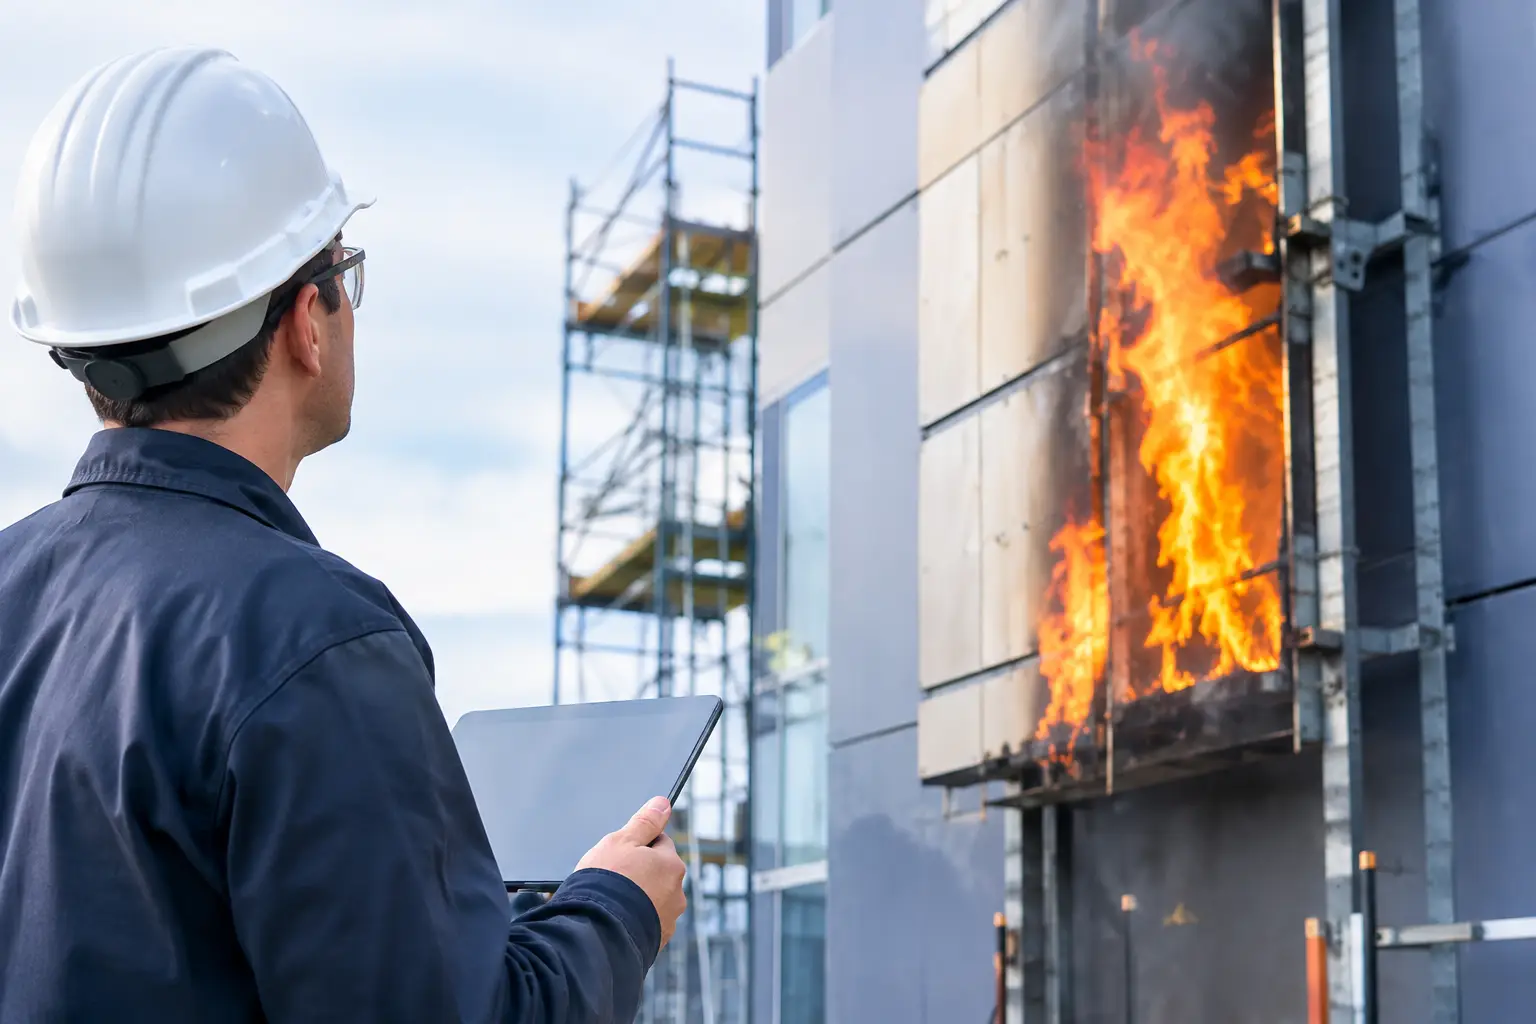
A facade submittal can contain a fire-rated panel data sheet, a test logo, and a classification certificate yet still leave the project exposed. To verify facade fire testing, the design and construction team must confirm that the documented test applies to the exact wall assembly, installation conditions, code path, and project-specific materials being proposed.
That distinction matters most on high-rise, hospitality, airport, mixed-use, and other high-consequence buildings. Fire performance is not established by the panel alone. It is established by the behavior of the complete exterior wall system under the standard required by the governing code and the authority having jurisdiction.
Why Facade Fire Testing Must Be Verified as a System
Exterior cladding is a layered assembly. The panel skin and core interact with insulation, air and water barriers, cavity depth, attachment rails, fasteners, substrate, perimeter fire containment, window openings, and the structural wall. Change one of these elements and the fire behavior of the wall can change.
A material classification is therefore not automatically evidence of wall-assembly compliance. A panel may achieve a noncombustible or limited-combustibility classification under one standard, while an exterior wall assembly containing that panel must still demonstrate compliance through a full-scale test or an accepted code-approved engineering analysis. The applicable evidence depends on building type, height, occupancy, jurisdiction, and the construction code adopted for the project.
For projects governed by US codes, NFPA 285 is frequently central to combustible components in exterior wall assemblies. It evaluates propagation characteristics in a multistory wall assembly, including the effect of flames emerging from a window opening. The tested configuration matters: panel type, insulation, air barrier, cavity, framing, joints, and attachment method are not interchangeable by assumption.
International projects may call for different evidence. EN 13501 addresses reaction-to-fire classification for construction products. BS 8414 evaluates the fire performance of an external cladding system. CAN/ULC-S134 addresses exterior wall assemblies in Canada. Each standard answers a different question, and none should be presented as a universal substitute for the requirement written into the project specification or local code.
How to Verify Facade Fire Testing Before Approval
Verification should begin before material procurement, not after panels arrive on site. The objective is to create a traceable connection between the approved design, the tested assembly, and the materials installed on the building.
Start with the project code path
Confirm the adopted code edition, building height, occupancy, construction type, and exterior wall provisions with the design team and authority having jurisdiction. Then identify the precise fire-performance requirement in the drawings and specifications.
This first step prevents a common error: requesting a generic “fire certificate” when the project actually requires evidence for a specific exterior wall assembly. It also clarifies whether a product classification, a full-scale assembly test, a listed system, or a project-specific engineering judgment is necessary.
Do not rely on an old specification copied from another project. A wall that was accepted for a low-rise commercial building may not satisfy requirements for a tower, hospital, airport terminal, or occupied residential structure.
Obtain the complete test documentation
Ask for the complete laboratory report, not only a certificate, marketing brochure, summary page, or test reference number. The report should identify the testing laboratory, report number, date, standard, specimen construction, observed performance, and formal conclusion.
Read the scope closely. Verify the tested panel brand, product name, thickness, skin composition, core type, insulation type and thickness, substrate, air barrier, cavity dimension, subframing, fasteners, joint configuration, and window or opening details where applicable. If the proposed system differs from the report, determine whether the difference is permitted by a formal engineering assessment or whether new testing is required.
The document date deserves attention as well. Product formulations, manufacturing locations, and system details can evolve. A report that predates a change in core chemistry, adhesive, coil gauge, coating process, or attachment system may not represent the supplied product.
Match the tested assembly to the design intent
A disciplined comparison is more valuable than a stack of certificates. Place the test report beside the approved wall section and compare each layer from exterior panel to interior substrate.
Pay particular attention to combustible insulation and air barriers, because they can materially affect fire performance. Also review ventilated cavity dimensions, horizontal and vertical joint treatment, rail systems, thermal isolators, bracket spacing, and fire-stopping details. These are often treated as installation details, but they are part of the facade’s fire behavior.
Some variations are minor; others are not. A change in finish color may have limited relevance in one assembly, while substituting a panel core or increasing cavity depth can alter the basis of compliance. The answer depends on the tested scope and the qualified professional’s assessment, not on a verbal assurance that materials are “equivalent.”
Verify product identity and chain of custody
Testing only has value if the delivered material is the material represented in the documentation. Confirm product labels, batch records, panel thickness, core designation, and factory quality records against the approved submittal.
For complex international supply chains, verify the manufacturing source as well. A manufacturer with direct control over mineral cores, adhesives, coated coils, and finished panels can provide stronger traceability than a supply chain assembled through multiple unverified sources. Alubond’s vertically integrated production model is designed to support this level of product control across fire-rated panel and facade material programs.
Site teams should retain receiving records and photograph identifying marks before fabrication obscures them. If substitute material is proposed because of lead time, price, finish availability, or fabrication convenience, return the change through the formal submittal and fire-compliance review process.
Evaluate Test Scope, Not Just a Pass Result
The phrase “tested to” can be misleading without context. Testing may have been performed on a material coupon, a panel specimen, a limited assembly, or a full-scale wall system. These results are useful for different purposes, but they do not carry the same compliance weight.
A credible review asks four questions: What exactly was tested? Which standard governed the test? What configuration was accepted? Does the proposed facade stay within that tested or assessed configuration?
A pass result is not a blank check for design changes. Nor does a high-performing mineral core eliminate the need to evaluate the complete assembly. Fire-safe facade design requires both: a suitable cladding material and documented compatibility with the wall system around it.
Where a test report permits variations, read the limitations with the same care as the conclusion. Allowable substitutions may be restricted by thickness, density, combustibility, cavity geometry, attachment method, or product family. If the project falls outside the written scope, obtain a formal assessment from an appropriately qualified fire engineering professional and secure acceptance from the relevant project authorities.
Confirm Installation Matches the Approved Evidence
Field installation is the final verification point. A tested assembly can be compromised by unapproved substitutions, missing cavity barriers, altered bracket spacing, incomplete perimeter fire containment, or different insulation from the approved submittal.
The facade consultant, general contractor, installer, and manufacturer should align on inspection hold points before enclosure progresses. Those hold points should cover the backup wall, air barrier, insulation, subframing, cavity barriers, panel system, and interfaces at windows, slab edges, corners, and transitions.
Photographic records are particularly valuable before concealed work is covered. They provide project owners with evidence that the constructed wall reflects the approved assembly, and they give the team a factual basis for resolving questions during commissioning, turnover, or future renovation.
Build a Verifiable Compliance Record
The strongest facade fire package is organized, current, and project-specific. It should include approved shop drawings, complete test reports, product data, formal assessments where needed, installation instructions, inspection records, and records identifying the supplied materials.
This package should be reviewed as a coordinated set. A panel data sheet cannot stand in for a wall test report. A test report cannot stand in for field verification. And a field photograph cannot correct a mismatch between the installed assembly and the approved fire-performance basis.
For ambitious architecture, safety and design freedom are not competing objectives. They are achieved together when fire testing is verified early, materials are controlled from factory to site, and every facade layer is installed to the evidence that supports it.
RECENT POSTS

September 24 , 2026

September 22 , 2026

September 20 , 2026

September 18 , 2026

September 16 , 2026

September 14 , 2026

September 12 , 2026

September 10 , 2026

September 8 , 2026

September 6 , 2026

September 4 , 2026

September 2 , 2026

August 31 , 2026

August 29 , 2026

August 27 , 2026

August 25 , 2026

August 23 , 2026

August 21 , 2026

August 19 , 2026

August 17 , 2026

August 15 , 2026

August 13 , 2026

August 12 , 2026

August 12 , 2026

August 12 , 2026

August 12 , 2026

August 12 , 2026

August 12 , 2026

August 12 , 2026

August 12 , 2026

November 2 , 2022

April 26 , 2022

