News
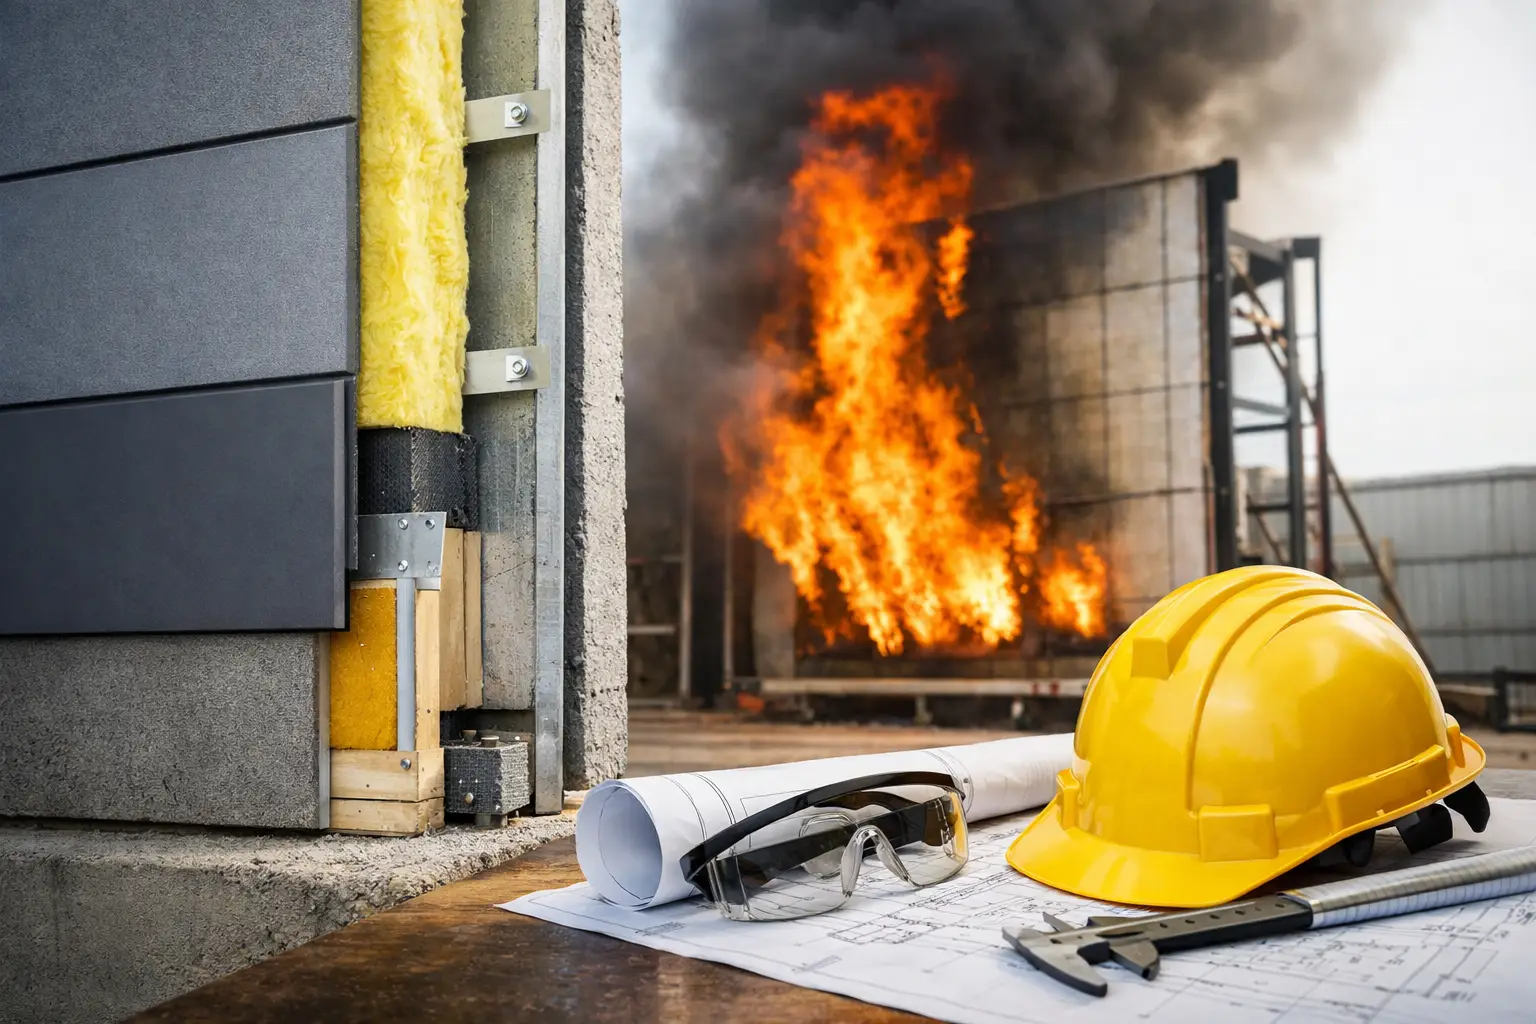
A panel may carry a strong fire classification and still be unsuitable for a particular exterior-wall assembly. That distinction is where many submittals fail. Understanding how to meet NFPA 285 means treating the facade as a tested system – not as a collection of individually acceptable products.
For architects, facade consultants, contractors, and owners, NFPA 285 coordination belongs at the earliest design stage. Once insulation type, air barrier, cladding attachment, glazing geometry, and panel finish are all fixed, a late discovery that the proposed assembly does not match a tested configuration can force costly redesign. The correct path is to establish the code scope, select a supportable wall assembly, and document every component with precision.
How to Meet NFPA 285: Start With Code Scope
NFPA 285 is a full-scale fire test method for evaluating fire propagation characteristics of exterior non-load-bearing wall assemblies containing combustible components. The test is commonly triggered by the adopted building code for certain exterior walls in Types I, II, III, and IV construction, subject to the code edition, wall configuration, occupancy, height, and applicable exceptions. The authority having jurisdiction, or AHJ, makes the final determination.
The test does not certify an aluminum composite panel, insulation board, weather-resistive barrier, or air barrier in isolation. It evaluates the interaction of components in a representative wall assembly exposed to fire from an opening. The test setup incorporates a wall, a window opening, and prescribed fire exposure intended to assess vertical and lateral flame propagation within and over the exterior wall.
This is why a product data sheet stating that a material has passed another fire test does not automatically establish NFPA 285 compliance. ASTM E84, for example, measures surface-burning characteristics. Core classifications and cone calorimeter data can inform material selection. Neither replaces evidence for the complete exterior-wall assembly when NFPA 285 is required.
Before selecting a facade system, confirm four fundamentals with the project team: the adopted code edition and local amendments; the construction type and whether the wall is within NFPA 285 scope; the exact wall build-up; and the compliance path accepted by the AHJ. This review should include the code consultant, architect of record, facade consultant, fire protection engineer when engaged, general contractor, and cladding manufacturer.
Build From a Tested Assembly, Not a Product Category
The strongest compliance strategy is straightforward: specify an assembly that has been tested to NFPA 285 and keep the installed wall within the documented limits of that tested design. Begin with the proposed cladding system, then verify the complete chain of compatible components behind it.
A typical exterior wall may include exterior cladding, attachment rails or clips, cavity insulation, air and water barrier, sheathing, substrate, studs, interior insulation, and gypsum board. Window framing, perimeter conditions, joints, cavity depth, and attachment spacing can also be material to the tested configuration. A change that appears minor to a procurement team may be significant in a fire-performance review.
For metal composite material facades, the panel core is only one part of the decision. The tested assembly may identify the panel construction and thickness, attachment method, aluminum plate or MCM alternative, insulation manufacturer and thickness range, air-barrier product, sheathing type, cavity dimensions, and substrate. A fire-rated panel should be selected for its role within a documented system, not simply because its name includes a fire rating.
This approach protects both compliance and design freedom. A manufacturer with broad options in FR-A1, FR-A2, FR-B1, and other panel constructions, solid aluminum, and specialty metal skins can support ambitious visual concepts. Yet the final specification must remain tied to the exact tested or otherwise accepted exterior-wall configuration. A bronze finish, titanium skin, or custom color expands the architectural expression; it does not alter the need to validate the system behind it.
Use an Engineering Judgment Carefully
A tested assembly rarely mirrors every project condition without variation. That is where an engineering judgment, often called an EJ, may be considered. An EJ is not a generic letter stating that a proposed wall is “equivalent.” It should be a project-specific technical assessment grounded in relevant NFPA 285 test evidence, issued by a qualified party with the appropriate fire-test and assembly knowledge.
EJs are useful when a project variation falls within a defensible extension of tested conditions. Examples may include a documented adjustment to a component thickness, a related cladding configuration, or another limited change supported by the available test data. Their acceptance depends on the AHJ and the quality of the technical basis.
An EJ becomes weaker when several variables change at once. Replacing the insulation, air barrier, cladding panel, attachment system, and cavity depth is not a minor extension. It creates a new assembly with unknown interactions. The more the proposed wall departs from the test report, the more likely the team needs additional testing, a different tested system, or a redesigned wall.
Request the EJ early and review it against the construction documents. It should identify the tested assemblies used as its basis, define each permitted variation, state all limitations, and clearly describe the proposed project assembly. Do not allow an EJ to become a late-stage substitute for coordinated design.
Coordinate the Facade Before Procurement
NFPA 285 compliance can be lost between design intent and installed work. A disciplined submittal process prevents this problem. The facade package should be reviewed as a single assembly, even when different trades supply individual layers.
The following records should align before materials are released:
- The relevant NFPA 285 test report or reports for the proposed wall configuration.
- Product data for cladding, insulation, air and water barrier, sheathing, framing, and attachment components.
- A wall-section matrix comparing every project component to the tested assembly.
- Approved engineering judgments, if required, including their limitations and referenced test evidence.
- Shop drawings that show cavities, fasteners, rails, openings, transitions, and interface conditions.
The comparison matrix is especially valuable on large developments. It gives the architect, contractor, and AHJ a direct record of what matches the test report and what requires clarification. It also exposes conflicts early, such as a substitution in the air barrier or a revised insulation thickness that procurement may otherwise treat as routine.
Do not overlook transitions. Parapets, soffits, base-of-wall details, recessed windows, slab edges, expansion joints, and interfaces with adjacent materials may introduce conditions outside the simple field-of-wall section. Some issues are governed by other provisions, including firestopping and continuity requirements, but they still need coordinated evaluation. A compliant field wall does not resolve every facade fire-safety detail by itself.
Keep Installation Within the Approved Limits
Field execution matters as much as document control. The installer should receive approved drawings and a clear list of non-negotiable assembly requirements. Attachment spacing, cavity depth, insulation placement, barrier continuity, sealant locations, and the sequence of layers should be checked against the approved system.
Substitutions require the same level of review as original selections. A panel with a similar appearance, a different adhesive, an alternate insulation facing, or a revised rail profile can affect the assembly. Do not assume that an equal-or-better product claim establishes equivalency for NFPA 285. Fire performance is assembly-specific.
For complex towers, airports, hotels, and mixed-use developments, mockups create an effective control point. A full visual mockup can confirm panel alignment, finish quality, joints, and fabrication tolerances while technical reviewers verify that the constructed wall matches the approved fire-performance path. Where project conditions warrant it, hold a pre-installation meeting with the facade contractor, panel fabricator, manufacturer representative, and quality team.
Make Compliance a Design Advantage
NFPA 285 should not force architecture into a narrow material palette. It rewards disciplined facade engineering. When the fire-performance path is established early, design teams can confidently develop rainscreen depth, panel module, finish, metal skin, and detailing without carrying unnecessary compliance risk into bidding or construction.
Alubond supports specification-driven facade work with fire-rated panel options, metal composite materials, solid aluminum solutions, and the manufacturing control needed for consistent project supply. The governing question remains the same on every project: can the proposed complete wall assembly be supported by applicable test evidence and accepted by the AHJ?
Set that question at the first wall-section review, not at the final submittal. A coordinated, documented assembly gives the project team room to build distinctive architecture while protecting the safety, schedule, and long-term value of the exterior envelope.
RECENT POSTS

October 16 , 2026

October 14 , 2026

October 12 , 2026

October 10 , 2026

October 8 , 2026

October 6 , 2026

October 4 , 2026

October 2 , 2026

September 30 , 2026

September 28 , 2026

September 26 , 2026

September 24 , 2026

September 22 , 2026

September 20 , 2026

September 18 , 2026

September 16 , 2026

September 14 , 2026

September 12 , 2026

September 10 , 2026

September 8 , 2026

September 6 , 2026

September 4 , 2026

September 2 , 2026

August 31 , 2026

August 29 , 2026

August 27 , 2026

August 25 , 2026

August 23 , 2026

August 21 , 2026

August 19 , 2026

August 17 , 2026

August 15 , 2026

August 13 , 2026

August 12 , 2026

August 12 , 2026

August 12 , 2026

August 12 , 2026

August 12 , 2026

August 12 , 2026

August 12 , 2026

August 12 , 2026

November 2 , 2022

April 26 , 2022

