News
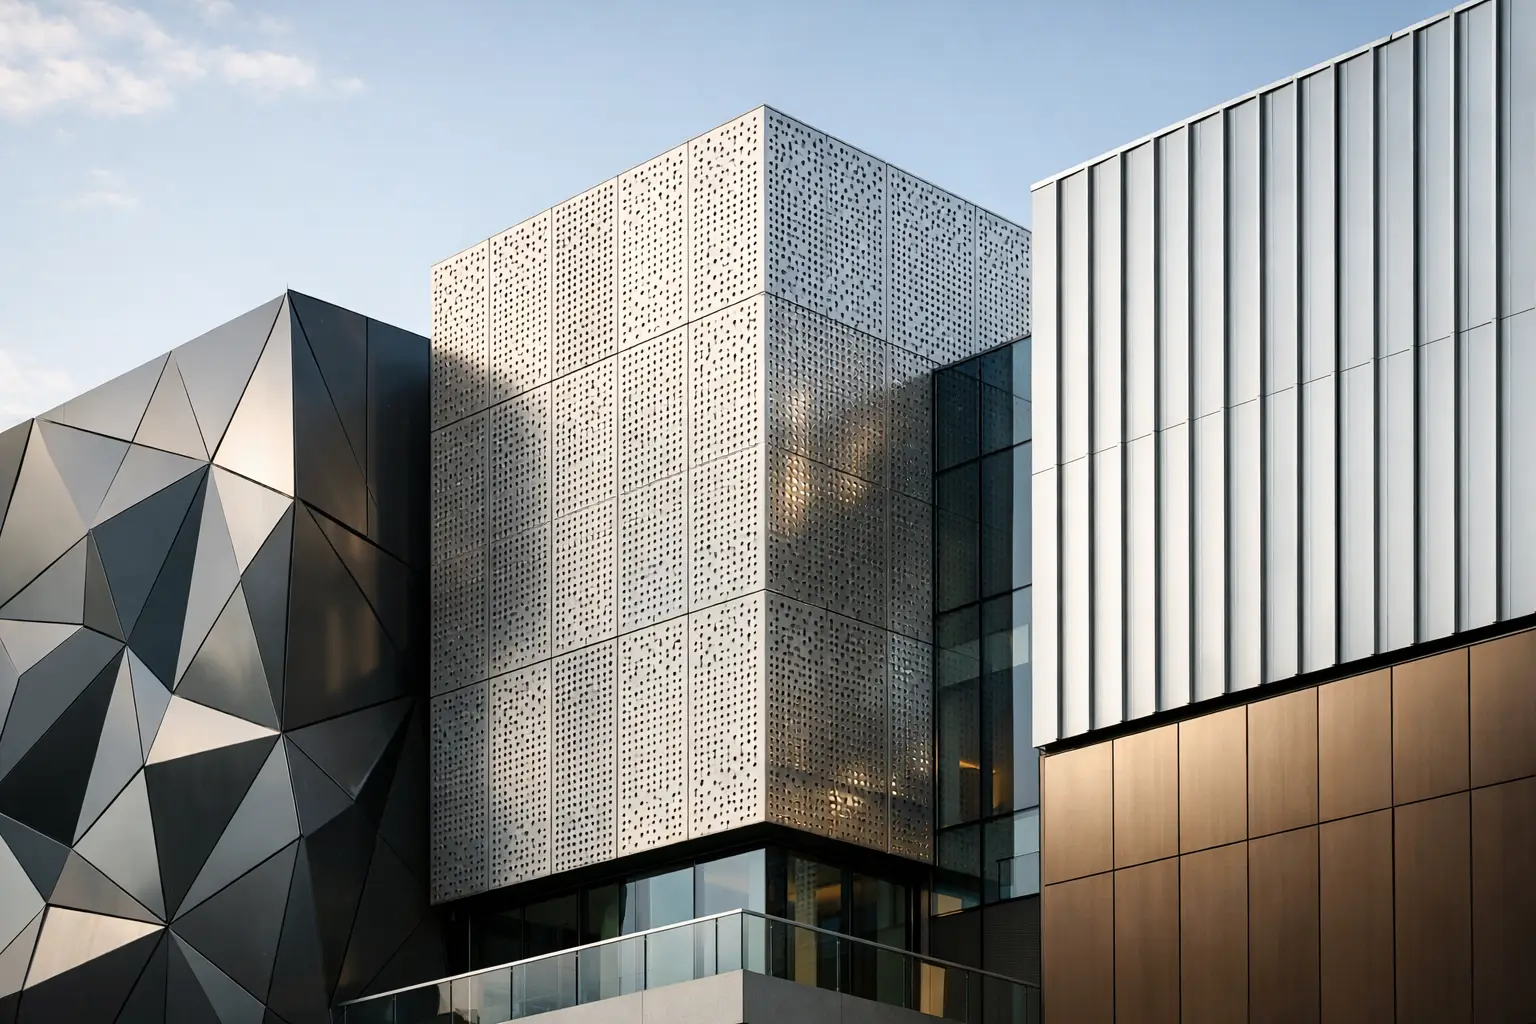
A tower podium, airport canopy, or corporate headquarters can demand a facade that performs under heat, wind, moisture, impact, and years of public scrutiny. Architectural metal panels answer that demand when the specified product, attachment system, insulation, cavity conditions, and tested wall assembly are aligned from the start.
For architects, facade consultants, contractors, and owners, the panel is never just a finish material. It is a visible component of the building envelope and a technical decision with consequences for code compliance, schedule certainty, maintenance, and long-term appearance. The strongest specifications balance design intent with documented performance rather than treating those requirements as separate conversations.
What Architectural Metal Panels Bring to a Facade
Architectural metal panels are engineered cladding materials used on exterior walls, soffits, canopies, columns, interior feature surfaces, and other building elements. They may be aluminum composite material, metal composite material, solid aluminum, or specialty metal skins and panels formed for a specific facade system.
Their value is not limited to a clean, contemporary appearance. Panelized metal construction can help create crisp geometry over large elevations, conceal attachment details, reduce the visual weight of a building, and accommodate a broad range of colors, textures, metallic effects, and custom finishes. For projects with complex massing, panels can be fabricated into cassette, routed-and-returned, tray, curved, perforated, or custom-profiled forms.
That flexibility matters on projects where the facade must create a distinct identity without surrendering constructability. A hotel may need warm bronze visual character across a large podium. A transit facility may prioritize impact resistance, cleanability, and consistent color across multiple phases. A high-rise may require a lightweight cladding approach that works within demanding structural and installation constraints.
Material selection should follow the performance objective. Aluminum composite panels can offer flatness and fabrication efficiency. Solid aluminum panels can be appropriate where a monolithic metal solution is preferred. Stainless steel, copper, bronze, titanium, and galvanized steel skins introduce different visual and material characteristics. No single option is universally better. The appropriate panel depends on the building type, height, jurisdiction, exposure, desired detailing, budget, and required fire-performance pathway.
Fire Performance Is an Assembly Question
Fire classification is often the first issue in exterior cladding discussions, and it should be. But a panel designation alone does not establish the performance of an entire wall.
Architectural metal panels may be offered with different core technologies and classifications, including FR-A1, FR-A2, FR-B1, and FR-B2 options. These classifications can be highly relevant to project requirements, but the correct product must be evaluated against the governing code, local authority requirements, building occupancy, height, and wall construction. A fire-rated panel is only one part of the facade decision.
For many projects, especially those with combustible components or specific code triggers, wall-assembly testing and engineering documentation are central to approval. Standards and test programs such as NFPA 285, EN 13501, BS 8414, and CAN/ULC-S134 address different regulatory contexts and performance questions. They should not be treated as interchangeable labels.
A disciplined specification process identifies the complete assembly: exterior panel, attachment method, air and water barrier, insulation, cavity, backup wall, joints, flashings, and perimeter conditions. Substituting a panel, changing an insulation type, or altering a support system can affect whether the proposed wall remains consistent with tested or approved construction. This is where early coordination among the architect, facade consultant, manufacturer, fabricator, and contractor protects the project from late-stage redesign.
Choose the Panel System Before Finalizing the Look
A finish sample can establish a visual direction, but it cannot confirm system performance. The fabrication method and attachment approach influence panel size, joint expression, drainage behavior, thermal movement, wind-load capacity, access for replacement, and installation sequencing.
Routed-and-returned panels may support sharp edges and efficient fabrication for many elevations. Cassette systems can accommodate larger panel modules and more substantial returns. Rainscreen assemblies create a drained and ventilated cavity behind the cladding, helping manage water that reaches the exterior plane. Pressure-equalized strategies, joint layouts, and flashing details must be developed as a coordinated system rather than added after color approval.
Wind is another major design input. Corner zones, parapets, canopies, and tall-building elevations experience higher pressures than central wall areas. Panel thickness, stiffening, fastener spacing, support rails, and substrate capacity should be engineered for the actual project conditions. A visually minimal facade still needs a clear load path.
Thermal movement also deserves attention. Metal expands and contracts with temperature changes. Long panel runs, dark colors, exposed elevations, and climates with significant temperature swings can increase movement demands. Correct joint sizing and attachment detailing allow the facade to move as intended without oil-canning, distortion, sealant failure, or stress at panel returns.
Finish Selection Has a Performance Dimension
Color and surface character determine how a facade is perceived from the street, but finish selection has practical implications as well. Gloss level affects how readily surface irregularities are visible. Deep colors can intensify heat gain. Textured finishes can help moderate the visual impact of minor surface variation. Metallic, brushed, stone, wood, and specialty finishes may require different fabrication, orientation, and cleaning considerations.
For large developments, color consistency is a supply-chain issue as much as a design issue. Projects often require panels produced across phases, elevations, or markets. A manufacturer with control over color-coated coils, custom paints, adhesives, and core production can provide stronger consistency and traceability than a fragmented supply model.
Mockups remain essential. A sample viewed indoors cannot replicate sun angle, reflected light, neighboring materials, panel module size, or joint shadow. Full-scale facade mockups allow the project team to evaluate finish, panel flatness, interface details, water management, installation tolerances, and workmanship expectations before production begins.
Specification Questions That Prevent Expensive Changes
The most reliable panel specifications ask direct questions early, while design choices are still flexible:
- What fire classification, wall-assembly evidence, and jurisdictional approvals apply to this building?
- What wind loads, seismic requirements, substrate conditions, and panel spans govern the attachment design?
- Which finish characteristics must remain consistent across project phases and replacement material?
- How will corners, windows, soffits, parapets, movement joints, and penetrations be detailed?
- Who is responsible for engineering, fabrication approvals, quality control, and field verification?
These questions are especially valuable when a project crosses borders or uses an international design and construction team. Terminology, testing expectations, and accepted documentation can vary by market. The specification should state the required standard, assembly criteria, product designation, fabrication method, and submittal requirements in terms that leave little room for assumptions.
Manufacturing Scale Supports Project Certainty
Large facade programs need more than an attractive product range. They need dependable capacity, controlled quality, technical documentation, and the ability to support custom requirements without destabilizing delivery.
Alubond combines global manufacturing and processing capacity with vertically integrated production of mineral cores and granules, bonding adhesives, color-coated coils, and custom paints. That control is significant for specification-driven projects because it supports repeatability in fire-performance products, finish development, and supply planning across major commercial programs.
For procurement teams, the practical measure is not simply whether a panel is available today. It is whether approved material can be produced to the required specification, finish, quantity, and schedule throughout the project lifecycle. This becomes critical for phased construction, additions, tenant improvements, and future replacement panels.
Build the Facade Decision Around Evidence
The best architectural metal facade is not chosen from a color chart alone. It is built from coordinated evidence: relevant fire documentation, tested or approved assembly criteria, engineering calculations, fabrication drawings, finish samples, mockup results, and a clear installation plan.
When those elements are resolved together, metal panels can do what ambitious architecture requires: give the building a precise visual signature while supporting a code-conscious, durable, and buildable envelope. Start the conversation early enough that performance can shape the design, not limit it after the design is already committed.
RECENT POSTS

September 26 , 2026

September 24 , 2026

September 22 , 2026

September 20 , 2026

September 18 , 2026

September 16 , 2026

September 14 , 2026

September 12 , 2026

September 10 , 2026

September 8 , 2026

September 6 , 2026

September 4 , 2026

September 2 , 2026

August 31 , 2026

August 29 , 2026

August 27 , 2026

August 25 , 2026

August 23 , 2026

August 21 , 2026

August 19 , 2026

August 17 , 2026

August 15 , 2026

August 13 , 2026

August 12 , 2026

August 12 , 2026

August 12 , 2026

August 12 , 2026

August 12 , 2026

August 12 , 2026

August 12 , 2026

August 12 , 2026

November 2 , 2022

April 26 , 2022

