News
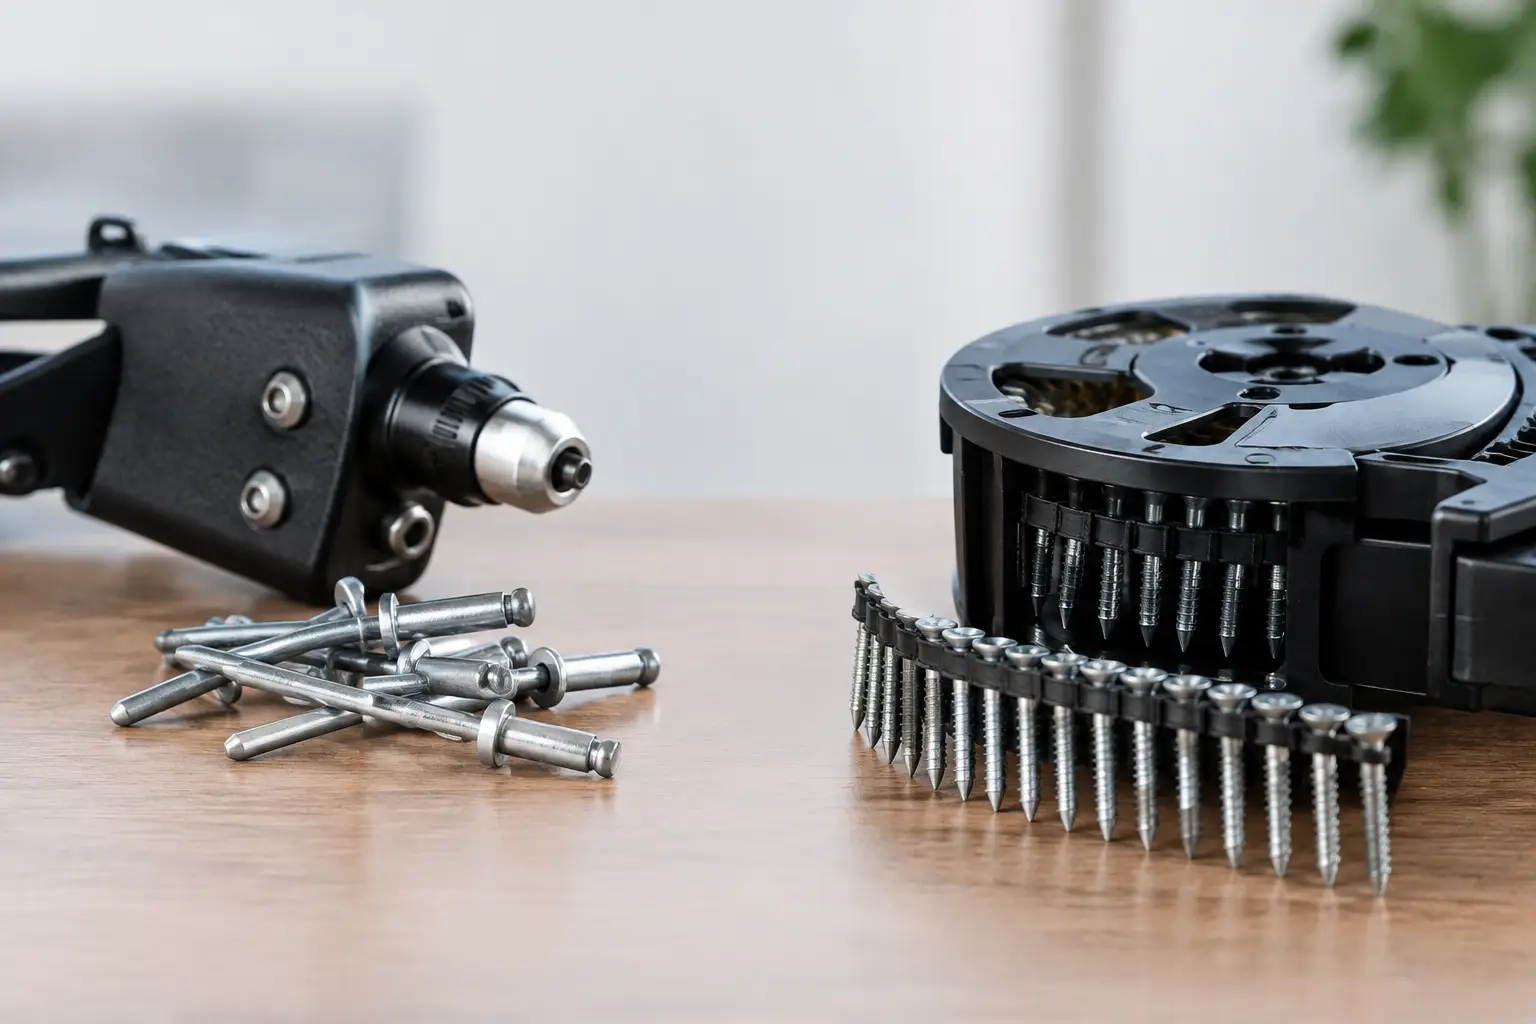
A facade panel can look exceptional in a rendering and still disappoint on site if the attachment method is wrong for the building. The rivet versus cassette systems decision affects more than the visibility of fasteners. It influences fabrication lead time, subframe design, installation sequencing, drainage strategy, thermal movement, replacement access, and the wall assembly documentation required for approval.
For architects, fabricators, and contractors specifying aluminum composite panel (ACP) or metal composite material (MCM) facades, neither system is universally superior. Riveted systems prioritize direct installation and practical field adjustment. Cassette systems prioritize concealed fixing, deeper reveals, and a highly resolved architectural appearance. The right choice begins with the project envelope, not a preference for one visual style.
Rivet Versus Cassette Systems: The Fundamental Difference
A rivet system secures face panels directly to a supporting aluminum subframe using visible mechanical fasteners, commonly color-matched rivets. Panels may be flat or formed with perimeter returns, depending on the system design. The installer aligns the panel, accommodates designated fixed and sliding points for movement, and fastens it to the framing.
A cassette system uses panels that are fabricated with folded returns on all sides, creating a tray-like cassette. The panel is typically supported by concealed clips, rails, or hook-on extrusions attached to the subframe. From the exterior, the facade reads as a continuous field of panels separated by controlled joints, without visible fastener heads.
That distinction changes the entire project workflow. Riveted panels are generally more forgiving during installation because the installer can position and fasten each panel at the face. Cassette panels demand more precise fabrication and support-frame alignment before installation begins. Their finished appearance rewards that precision, particularly on prominent elevations, hospitality projects, corporate campuses, airports, and high-rise podiums.
When a Rivet System Is the Practical Choice
Riveted panel systems are widely selected where installation efficiency, serviceability, and cost control carry equal weight with appearance. Their straightforward mechanical attachment can reduce fabrication complexity and make field coordination more manageable on large wall areas.
The visible fastener pattern is not automatically a compromise. When rivets are consistently spaced, accurately aligned, and color-matched to the panel finish, they can become a disciplined part of the facade language. This is especially effective for industrial, institutional, retail, transportation, and utility-oriented buildings, where an expressed technical aesthetic supports the architecture.
Riveted systems can also offer advantages where a project has irregular substrate conditions. Existing-wall renovations, phased construction, and structures with tolerance variation often benefit from a system that permits practical site adjustment. A panel can be removed and replaced with relatively direct access to its fasteners, which can be valuable for future repairs or localized damage.
The trade-off is visual. Fasteners remain visible, and the panel layout must account for their location with the same care given to joint lines. Poorly planned rivet spacing, mismatched fastener color, or inconsistent installation can undermine an otherwise high-quality finish. On highly reflective metallic surfaces or dark solid colors, these details are particularly apparent.
Where Cassette Systems Create Greater Architectural Value
Cassette systems are selected when the design intent calls for uninterrupted panel faces, crisp shadow lines, and a refined modular rhythm. Because the attachment is concealed, the panel surface remains visually clean. This makes cassettes well suited to signature facades, luxury retail, hotels, cultural buildings, corporate headquarters, and premium mixed-use developments.
The formed edges of a cassette also produce deeper, more consistent joints than many face-fastened applications. Designers can use those reveals to reinforce horizontal floor lines, emphasize vertical proportions, or create a strong panel grid across broad elevations. With custom colors, woodgrain finishes, stone effects, anodized appearances, or exotic metal skins, concealed attachment allows the finish itself to remain the focal point.
However, a cassette facade is only as accurate as the framework behind it. Rail elevations, bracket positions, module dimensions, and panel squareness must be coordinated early. A minor deviation in the backup structure can affect panel engagement, joint consistency, and alignment across multiple stories. Shop drawings, mockups, and coordinated field verification are therefore central to cassette-system success.
Cassette panels also require greater fabrication input. Folding returns, preparing stiffeners where required, integrating hooks or clips, and protecting formed edges all add process steps. For complex geometries or a large number of unique panel sizes, this can affect cost and schedule. Those factors should be evaluated against the value of the final architectural expression rather than treated as an afterthought.
Performance Depends on the Complete Wall Assembly
It is a mistake to treat either attachment method as a standalone fire or weather-performance solution. Rivets and cassettes are panel-installation approaches. The building’s performance depends on the complete wall assembly: panel type, core classification, insulation, air and water barrier, cavity configuration, subframe, attachment components, perimeter fire containment, openings, and substrate.
For code-sensitive projects, the specified assembly must align with applicable requirements and project jurisdiction. This may include NFPA 285 in the United States, CAN/ULC-S134 in Canada, EN 13501 classifications in Europe, or BS 8414-related requirements in relevant markets. A panel with an appropriate fire-rated core is essential, but it does not replace assembly-specific review.
The same principle applies to water management. Both systems need properly designed joints, flashings, sealant interfaces, drainage paths, and ventilation provisions where a rainscreen cavity is used. Cassette geometry may help establish controlled horizontal and vertical reveals, but drainage cannot be assumed simply because a panel is folded. Riveted systems likewise require correctly detailed fastener locations, joint conditions, and movement provisions to protect the weather-resistive barrier behind the cladding.
Thermal movement deserves equal attention. Aluminum expands and contracts with temperature change. Long panel runs, dark finishes exposed to intense solar gain, and climates with wide temperature swings require deliberate fixed-point and sliding-point design. A system that looks tightly fitted at installation can show distress later if movement has been restrained by incorrect fastening, insufficient joint width, or incompatible sealant detailing.
Cost, Schedule, and Fabrication Considerations
A rivet system often has the lower initial installed cost because it requires fewer concealed components and can involve simpler panel fabrication. It may also support faster field installation when panel modules are repetitive and the subframe is well prepared. These advantages can be meaningful on large commercial elevations where schedule certainty is a major procurement driver.
Cassette systems commonly require a higher investment in fabrication, framing accuracy, and quality control. Yet the cost comparison is not always one-directional. On a facade where a premium finish, concealed fixing, and tightly controlled joint geometry are non-negotiable, attempting to achieve the same visual standard with face-fastened panels may create design compromises and additional coordination effort.
Project location matters as well. Labor availability, fabricator capabilities, access constraints, panel size, hoisting strategy, and local installation experience can shift the calculation. A cassette solution may be efficient for a fabricator with dedicated forming capacity and established rail systems. A riveted solution may be more practical where rapid on-site adjustability and straightforward replacement are priorities.
Questions to Resolve Before Specifying Either System
The most productive system-selection discussion happens before finish samples and panel layouts are finalized. The design team should establish whether visible fasteners support or conflict with the intended facade character, then evaluate the structural backup, panel module, joint dimensions, and access requirements around that decision.
It is also necessary to identify the exact panel classification and tested wall assembly required for the project. Fire-rated ACP and MCM selections, insulation type, cavity conditions, and perimeter details must be coordinated with the applicable code pathway. Material submittals should show more than a panel data sheet. They should communicate how the cladding system contributes to the approved envelope design.
Mockups provide an essential checkpoint for both approaches. A rivet mockup reveals whether fastener color, alignment, and spacing meet the visual standard. A cassette mockup verifies panel engagement, joint consistency, corner solutions, flatness, and the relationship between panels and adjacent glazing or soffits. On ambitious architecture, a full-scale mockup is not merely a presentation tool. It is a technical decision point.
Alubond supports specification-driven facade projects with a broad portfolio of fire-rated composite panels, solid aluminum options, custom finishes, and global manufacturing capacity. The material and attachment strategy should be developed together so the selected system supports the project’s performance requirements and its architectural ambition.
A riveted facade can be precise, durable, and commercially efficient. A cassette facade can deliver a more concealed, sculpted expression with exceptional visual discipline. Specify the system that the building can support, the project team can fabricate accurately, and the complete tested wall assembly can substantiate – then give its detailing the same rigor as the panel finish.
RECENT POSTS

November 13 , 2026

November 11 , 2026

November 9 , 2026

November 7 , 2026

November 5 , 2026

November 3 , 2026

November 1 , 2026

October 30 , 2026

October 28 , 2026

October 26 , 2026

October 24 , 2026

October 22 , 2026

October 20 , 2026

October 18 , 2026

October 16 , 2026

October 14 , 2026

October 12 , 2026

October 10 , 2026

October 8 , 2026

October 6 , 2026

October 4 , 2026

October 2 , 2026

September 30 , 2026

September 28 , 2026

September 26 , 2026

September 24 , 2026

September 22 , 2026

September 20 , 2026

September 18 , 2026

September 16 , 2026

September 14 , 2026

September 12 , 2026

September 10 , 2026

September 8 , 2026

September 6 , 2026

September 4 , 2026

September 2 , 2026

August 31 , 2026

August 29 , 2026

August 27 , 2026

August 25 , 2026

August 23 , 2026

August 21 , 2026

August 19 , 2026

August 17 , 2026

August 15 , 2026

August 13 , 2026

August 12 , 2026

August 12 , 2026

August 12 , 2026

August 12 , 2026

August 12 , 2026

August 12 , 2026

August 12 , 2026

August 12 , 2026

November 2 , 2022

April 26 , 2022

