News
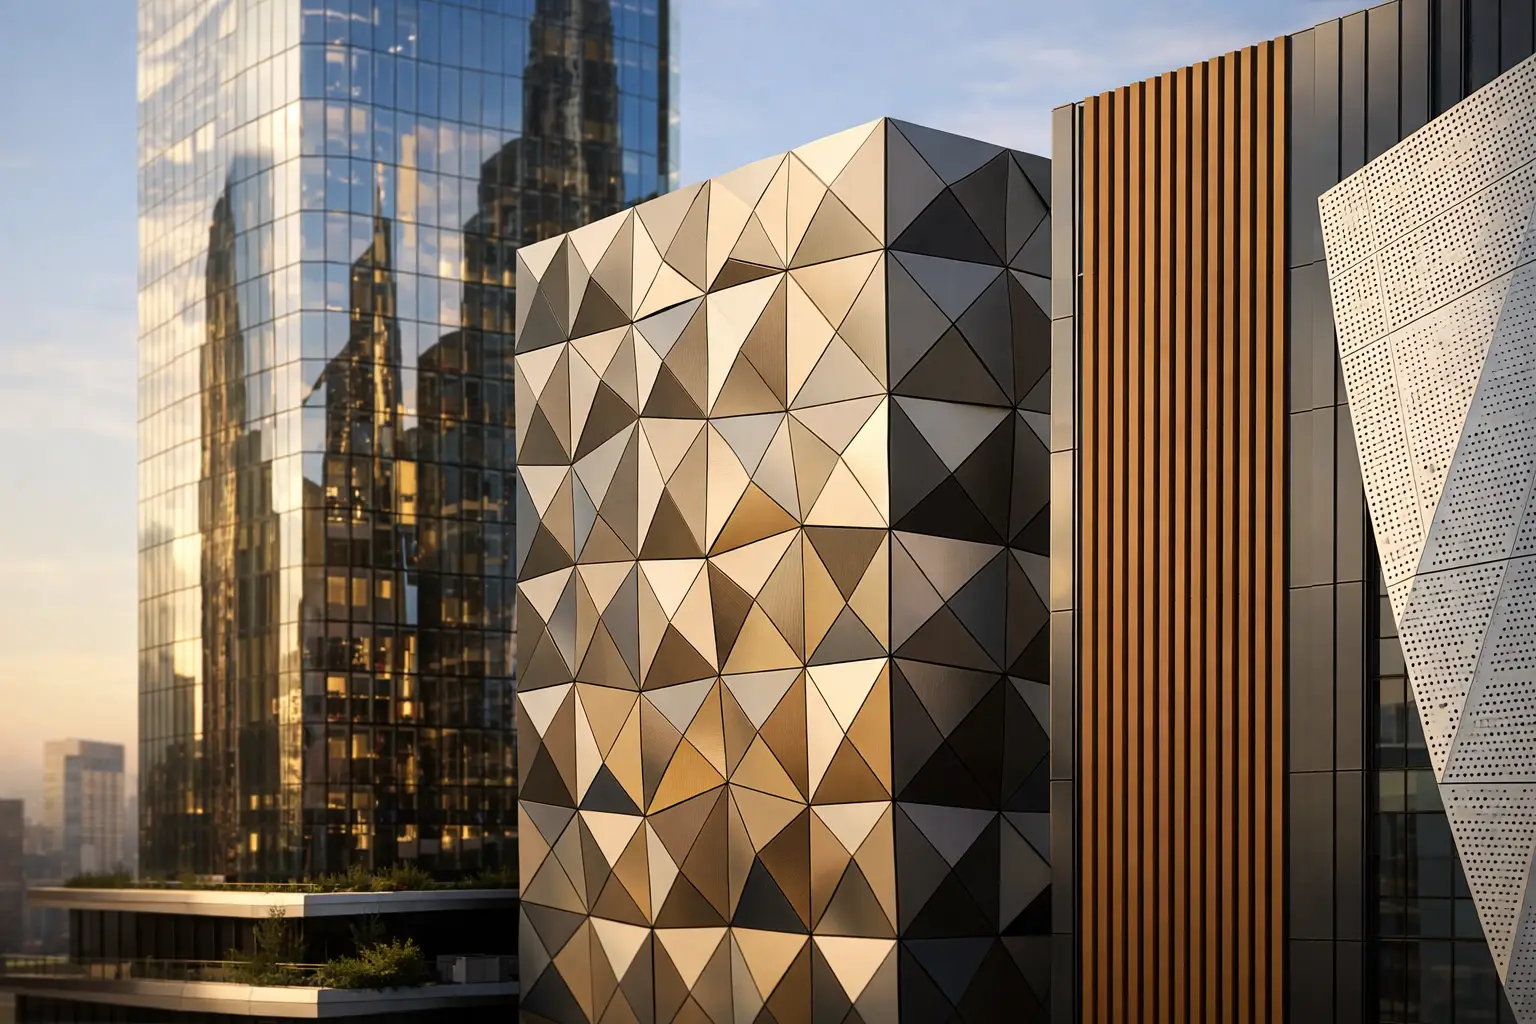
A facade is no longer selected as a finish applied at the end of design development. On major projects, facade cladding trends are being shaped earlier – alongside massing, energy targets, fire strategy, procurement planning, and the visual identity of the asset. That shift is changing what architects, owners, contractors, and fabricators expect from a cladding manufacturer.
The strongest direction is clear: buildings are asking more from the envelope. They must create a distinct architectural presence, satisfy increasingly demanding code and fire-performance requirements, withstand local exposure conditions, and arrive on site with documentation and supply certainty. The panel alone is not the decision. The tested wall assembly, fabrication path, finish specification, and long-term performance all matter.
Fire-Tested Assemblies Are Driving Facade Cladding Trends
The most consequential trend is the move from material-level claims to system-level accountability. A panel classification remains essential, but it does not replace evaluation of the complete wall assembly. Architects and facade consultants are increasingly asking how combustible and noncombustible components interact with insulation, air and water barriers, attachment systems, cavity conditions, and perimeter detailing.
For high-rise, hospitality, transportation, healthcare, and dense urban projects, this changes the specification conversation. Fire-rated panels need to be matched to the applicable building code, jurisdictional interpretation, building height, occupancy, and assembly requirements. Recognized evidence such as NFPA 285, EN 13501, BS 8414, and CAN/ULC-S134 testing has become central to submittal review because it helps teams assess the facade as an integrated system rather than a collection of separate products.
This does not mean one core classification is correct for every building. FR-A1, FR-A2, FR-B1, and FR-B2 solutions serve different markets, codes, and design conditions. The responsible approach is to establish the required performance at the beginning of the project, confirm assembly compatibility, and avoid substituting materials based on appearance or price alone. A lower initial panel cost can become an expensive decision when it introduces redesign, approval delays, or unverified wall conditions.
Metal Expression Is Becoming More Specific
Uniform silver-metal facades still have a place, particularly where scale, economy, and clean geometry are the objective. Yet one of the most visible facade cladding trends is the demand for surfaces that carry more material character. Designers are using metallic hues, brushed effects, stone-like finishes, wood expressions, anodized appearances, and custom-painted colors to make large elevations feel intentional rather than repetitive.
Exotic metal skins are also expanding the available design vocabulary. Stainless steel, copper, bronze, titanium, and galvanized steel can bring depth, reflectivity, patina potential, or industrial precision to a project. Solid aluminum panels remain valuable where formed geometry, durability, and a substantial metal presence are required. Metal composite materials, meanwhile, can support crisp lines and efficient fabrication across broad facade areas.
The trade-off is that visual ambition must be specified with discipline. Color variation, directional grain, batch consistency, gloss level, panel orientation, and edge-return details all affect the final appearance. A striking sample at the design table is not enough. Teams should establish approved control samples, define acceptable variation, and coordinate panel layouts before fabrication begins. For complex elevations, custom finishes should be supported by manufacturers that control coating quality and can sustain repeatability across project quantities.
Rainscreen Design Is Being Treated as Building Physics
The most durable facade is not simply the one with the strongest outer skin. It is the one that manages water, air, vapor, heat, and movement as a coordinated envelope. That is why ventilated rainscreen assemblies continue to gain influence across commercial, residential, institutional, and mixed-use construction.
A drained and ventilated cavity can help manage incidental moisture and support drying potential behind the cladding. But cavity depth, ventilation openings, thermal continuity, drainage planes, insulation type, attachment design, and flashing transitions must work together. A beautiful panel system cannot compensate for weak interface detailing at windows, parapets, podium transitions, or service penetrations.
Thermal performance is adding further pressure to facade design. Owners are pursuing lower operational energy use, while architects are managing increasingly complex glazing ratios and exterior insulation strategies. The resulting facade may require more careful consideration of thermal bridges at brackets and attachments. It may also require closer coordination between the cladding contractor, waterproofing trade, structural engineer, and facade consultant.
The practical lesson is straightforward: specify the panel and the support system together. The visual surface is only one layer of the building envelope.
Large-Format Geometry Remains Strong, but Detail Is the Difference
Architects continue to favor large, uninterrupted planes that give towers, airports, hotels, and corporate facilities a confident, contemporary scale. Flat-panel facades, deep reveals, cassette systems, folded forms, perforated screens, and contrasting bands can create movement without relying on excessive ornament.
This trend is especially effective with aluminum composite panels and metal composite materials because they can be fabricated into precise modules, returns, corners, soffits, and feature elements. The material efficiency of a lightweight composite panel can also benefit handling and installation when compared with heavier alternatives. However, large-format design must account for panel deflection, thermal movement, support spacing, wind loads, joint dimensions, and fabrication tolerances.
A facade that appears monolithic from the street is often a highly engineered grid. Joint planning is not a compromise in design quality. It is what allows a clean composition to perform over time. Early collaboration with experienced fabricators can protect the architectural intent while preventing impractical panel sizes, unsupported spans, and avoidable site modifications.
Supply Certainty Has Become a Design Requirement
The facade market has learned that an approved finish is only useful if it can be delivered consistently and on schedule. Long lead times, coating variability, freight disruption, and fragmented sourcing can affect project sequencing as directly as any technical issue. As a result, procurement teams are looking beyond a sample board and asking tougher questions about manufacturing control, production capacity, technical support, and regional delivery capability.
Vertically integrated manufacturing has particular value in this environment. Control over mineral cores, bonding systems, coated coils, and custom paints can reduce dependencies between separate suppliers and improve consistency from specification through production. It also gives project teams a clearer path when custom colors, rated cores, or large quantities must be coordinated against a fixed construction schedule.
For international projects, the issue is even more pronounced. Specifications may be developed in one region, fabricated in another, and installed under a third jurisdiction’s code framework. Manufacturers need the scale to support global programs while maintaining disciplined documentation for the local approval process. Alubond’s manufacturing and processing capacity across the UAE, Oman, Serbia, India, and Turkey reflects the kind of industrial footprint complex facade programs increasingly require.
Circularity Is Moving From Marketing Claim to Material Decision
Sustainability remains a major influence, but project teams are becoming more precise about what they ask for. Broad environmental language is giving way to questions about material composition, recycled content, finish durability, maintenance demands, service life, replacement strategy, and documentation.
Metal-based facade materials have an advantage in this conversation because aluminum and other metals have established recycling value. Still, circularity depends on the entire system. Panels that are difficult to separate, contaminated during demolition, or prematurely replaced because of poor detailing do not fulfill their potential. Long service life, repairable modules, durable coatings, and carefully planned access can matter as much as a single recycled-content figure.
There is no universal sustainable facade material. A coastal tower, a desert hotel, and a cold-climate institutional building face different exposure conditions and maintenance realities. The better question is whether the selected system can deliver the required performance for its intended life with responsible material use and a realistic maintenance plan.
The Next Facade Will Be More Accountable
The future of cladding is not defined by one color, one panel type, or one visual style. It is defined by accountability across the entire facade process: tested fire performance, coordinated envelope detailing, controlled finishes, fabrication intelligence, and dependable supply. The projects that stand out will be the ones where architectural imagination is supported by evidence, engineering, and manufacturing capacity from the first elevation study onward.
For decision-makers, the most useful next step is to bring facade expertise into the room before the appearance is finalized. That is where a compelling concept becomes a buildable, compliant, and enduring exterior.
RECENT POSTS

October 2 , 2026

September 30 , 2026

September 28 , 2026

September 26 , 2026

September 24 , 2026

September 22 , 2026

September 20 , 2026

September 18 , 2026

September 16 , 2026

September 14 , 2026

September 12 , 2026

September 10 , 2026

September 8 , 2026

September 6 , 2026

September 4 , 2026

September 2 , 2026

August 31 , 2026

August 29 , 2026

August 27 , 2026

August 25 , 2026

August 23 , 2026

August 21 , 2026

August 19 , 2026

August 17 , 2026

August 15 , 2026

August 13 , 2026

August 12 , 2026

August 12 , 2026

August 12 , 2026

August 12 , 2026

August 12 , 2026

August 12 , 2026

August 12 , 2026

August 12 , 2026

November 2 , 2022

April 26 , 2022

