News
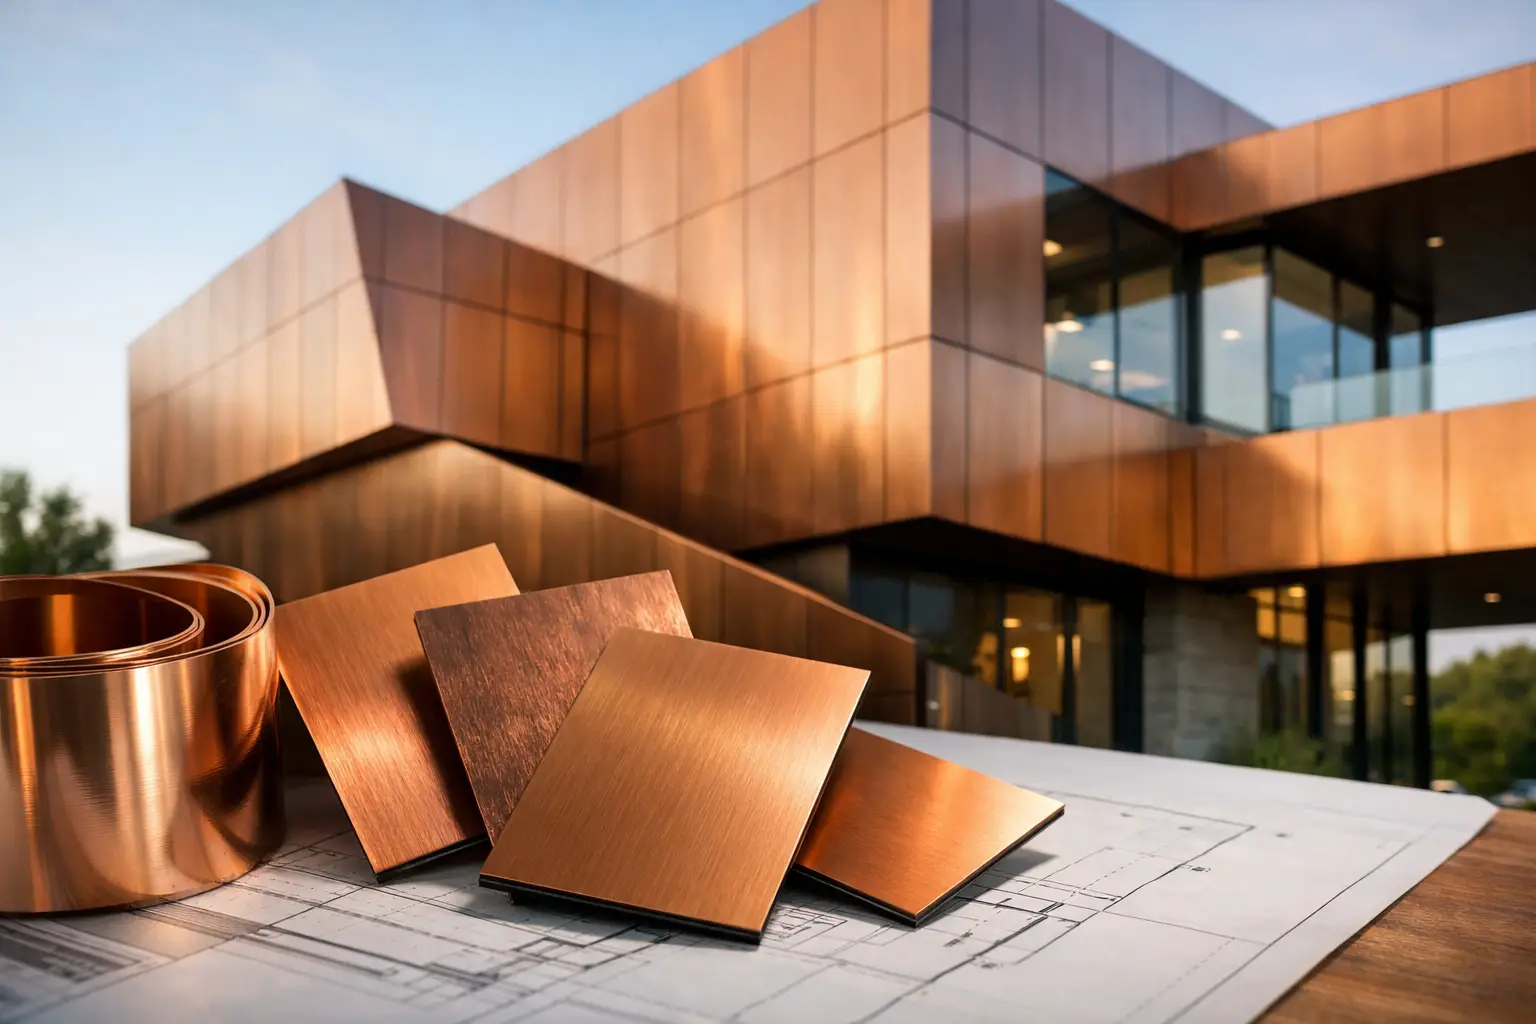
A copper facade does not stay still. It can open with a bright, warm metallic surface, then gradually develop darker browns, deep reds, and a weathered patina shaped by climate, orientation, and runoff. That changing character is precisely why copper composite panels for architecture deserve careful evaluation early in facade design. The material decision affects far more than appearance. It influences panel geometry, attachment strategy, fire-performance documentation, maintenance expectations, and the building’s visual identity for decades.
Why Copper Changes the Facade Conversation
Copper has a visual depth that painted finishes are designed to imitate but rarely duplicate. Its natural surface variation gives large elevations a sense of material authenticity, making it particularly effective for hospitality, cultural, corporate, transportation, and high-end mixed-use projects. It can bring warmth to glass-heavy towers, add distinction to a podium, or create a focused architectural statement around entries, canopies, and feature volumes.
For project teams, however, copper should not be specified as a generic aesthetic. Natural copper can weather unevenly when elevations experience different levels of rain, sun, airborne contaminants, or protected overhangs. A north-facing wall may mature differently from a south-facing wall, while sheltered areas may retain a different tone from surfaces regularly washed by rainwater. This is not necessarily a defect. It is part of the material’s character, but it must align with the owner’s expectations and the architect’s design intent.
Copper composite construction gives designers a more controlled way to apply authentic copper surfaces across a contemporary panelized facade. It combines the visual authority of copper with the flatness, formability, and fabrication efficiency expected from metal composite material systems. The result can support ambitious geometry without requiring every facade condition to be built from heavier solid sheet or traditionally formed copper assemblies.
What Copper Composite Panels Are Designed to Do
Copper composite panels generally combine copper exterior skins with a core engineered for the intended panel application. The composite construction creates a panel that is lighter and more dimensionally stable than many solid-metal alternatives of comparable visual impact. This supports efficient handling, routing, folding, cassette fabrication, and installation within engineered rainscreen and facade systems.
That does not mean every copper composite panel is interchangeable. Skin thickness, alloy selection, core composition, panel thickness, coating approach, fabrication method, and system attachment all affect performance. A material suitable for an interior architectural element is not automatically appropriate for an exterior wall. Likewise, a panel marketed for exterior use may not satisfy a project’s fire, wind-load, impact, drainage, or assembly-testing requirements.
The strongest specifications identify the complete system rather than naming a decorative material alone. They define the panel, subframing, insulation, air and water barrier, cavity conditions, fasteners, perimeter details, and required testing path. For complex facades, this level of discipline protects both design intent and project execution.
Composite Construction and Solid Copper Are Different Choices
Solid copper remains an exceptional architectural material, especially where traditional standing seam, hand-formed details, or heavy-gauge expression are central to the design. Its behavior, forming methods, and installation practices differ from composite panel systems. It may also introduce greater structural weight, more labor-intensive fabrication, and a different cost profile.
Copper composite panels are often selected when the project requires large-format, flat facade planes; repeatable cassette details; efficient installation; or coordination with adjacent metal composite cladding. The right choice depends on the desired expression. A historic roof restoration and a contemporary airport expansion may both use copper, but they do not demand the same material system.
Fire Performance Must Be Evaluated at the Assembly Level
Exterior wall fire performance is not established by the face metal alone. Copper is a metal skin, but the core and the complete wall assembly determine the relevant fire-performance pathway. This is especially critical for high-rise construction, occupied commercial buildings, healthcare facilities, airports, schools, and projects subject to stringent local code requirements.
Project teams should establish the required classification and test evidence before colors, panel module sizes, or fabrication details are finalized. Depending on jurisdiction and wall configuration, that review may involve mineral-core panel options and evidence associated with recognized standards such as NFPA 285, EN 13501, BS 8414, or CAN/ULC-S134. The applicable requirement depends on the building code, occupancy, height, insulation type, wall components, and authority having jurisdiction.
A tested assembly cannot be assumed from individual component data sheets. Changes to insulation, cavity barriers, air barriers, attachment rails, or panel configuration can affect whether an assembly remains aligned with the tested configuration. Facade consultants, architects, contractors, and manufacturers should coordinate this documentation before procurement, not after panels reach the site.
Alubond supports this specification-driven approach through a portfolio that includes copper skins and fire-rated metal composite material options, backed by integrated manufacturing capabilities and facade-system expertise.
Designing for Patina, Water, and Visual Consistency
The most successful copper elevations treat weathering as a design variable. Architects should decide whether the project calls for bright mill-finish copper, a pre-weathered appearance, a patinated finish, or a controlled color treatment. Each option produces a different relationship between the facade’s opening-day appearance and its long-term evolution.
Water management is central to that decision. Rainwater flowing from copper onto porous stone, concrete, stucco, or light-colored materials can create staining. Details should direct runoff away from vulnerable finishes and avoid conditions that trap moisture at panel joints, edges, or dissimilar-metal interfaces. Flashings, drip edges, joint layout, and drainage cavities are not secondary details. They determine how the material ages in service.
Galvanic compatibility also requires attention. Copper should be isolated from incompatible metals where moisture can create an electrochemical path. Fabricators should confirm suitable fasteners, clips, sealants, tapes, and separation materials for the specified panel system. The facade may look simple from the street, but its durability depends on these concealed interfaces.
Fabrication Decisions Shape the Final Elevation
Copper surfaces reveal inaccuracies more readily than many matte painted finishes. Oil-canning perception, inconsistent joint widths, distorted returns, and poor panel alignment can become visible as light shifts across the elevation. Early coordination between architect, fabricator, installer, and manufacturer is therefore essential.
Panel dimensions should be developed around realistic fabrication and handling limits, not only a conceptual grid. Large panels may reduce joint count, but they can demand more careful reinforcement, handling, and thermal-movement planning. Smaller modules can improve replacement access and installation control while creating a more articulated facade rhythm. Neither strategy is universally better.
Mockups are particularly valuable for copper composite projects. A representative sample should include panel joints, corners, returns, transitions to glazing or stone, and any areas where water crosses materials. It should be reviewed in natural light from multiple viewing distances. This gives the design team a practical basis for accepting surface variation, joint shadow lines, and anticipated weathering behavior.
What to Confirm Before Releasing the Specification
Before the package moves to final procurement, the project team should confirm four distinct areas:
- The exact copper surface, core classification, panel thickness, and acceptable visual range for the selected product.
- The required wall-assembly fire documentation, including the relevant tested configuration and any project-specific limitations.
- The fabrication method, panel sizes, attachment system, thermal-movement provisions, and wind-load engineering criteria.
- The drainage, flashing, material-isolation, cleaning, and maintenance details that will govern long-term appearance.
These decisions reduce the risk of a late-stage substitution that changes either the facade’s appearance or its compliance path. They also give procurement teams a clearer basis for comparing proposals. Price should be evaluated alongside lead time, technical documentation, fabrication support, finish consistency, available production capacity, and the supplier’s ability to serve the project location.
Copper composite panels can give architecture a rare combination of permanence and change: a precisely engineered facade surface that still records time, weather, and place. Specify that relationship deliberately, verify the complete wall system, and let the material’s evolution become part of the building’s intended identity.
RECENT POSTS

September 26 , 2026

September 24 , 2026

September 22 , 2026

September 20 , 2026

September 18 , 2026

September 16 , 2026

September 14 , 2026

September 12 , 2026

September 10 , 2026

September 8 , 2026

September 6 , 2026

September 4 , 2026

September 2 , 2026

August 31 , 2026

August 29 , 2026

August 27 , 2026

August 25 , 2026

August 23 , 2026

August 21 , 2026

August 19 , 2026

August 17 , 2026

August 15 , 2026

August 13 , 2026

August 12 , 2026

August 12 , 2026

August 12 , 2026

August 12 , 2026

August 12 , 2026

August 12 , 2026

August 12 , 2026

August 12 , 2026

November 2 , 2022

April 26 , 2022

