News
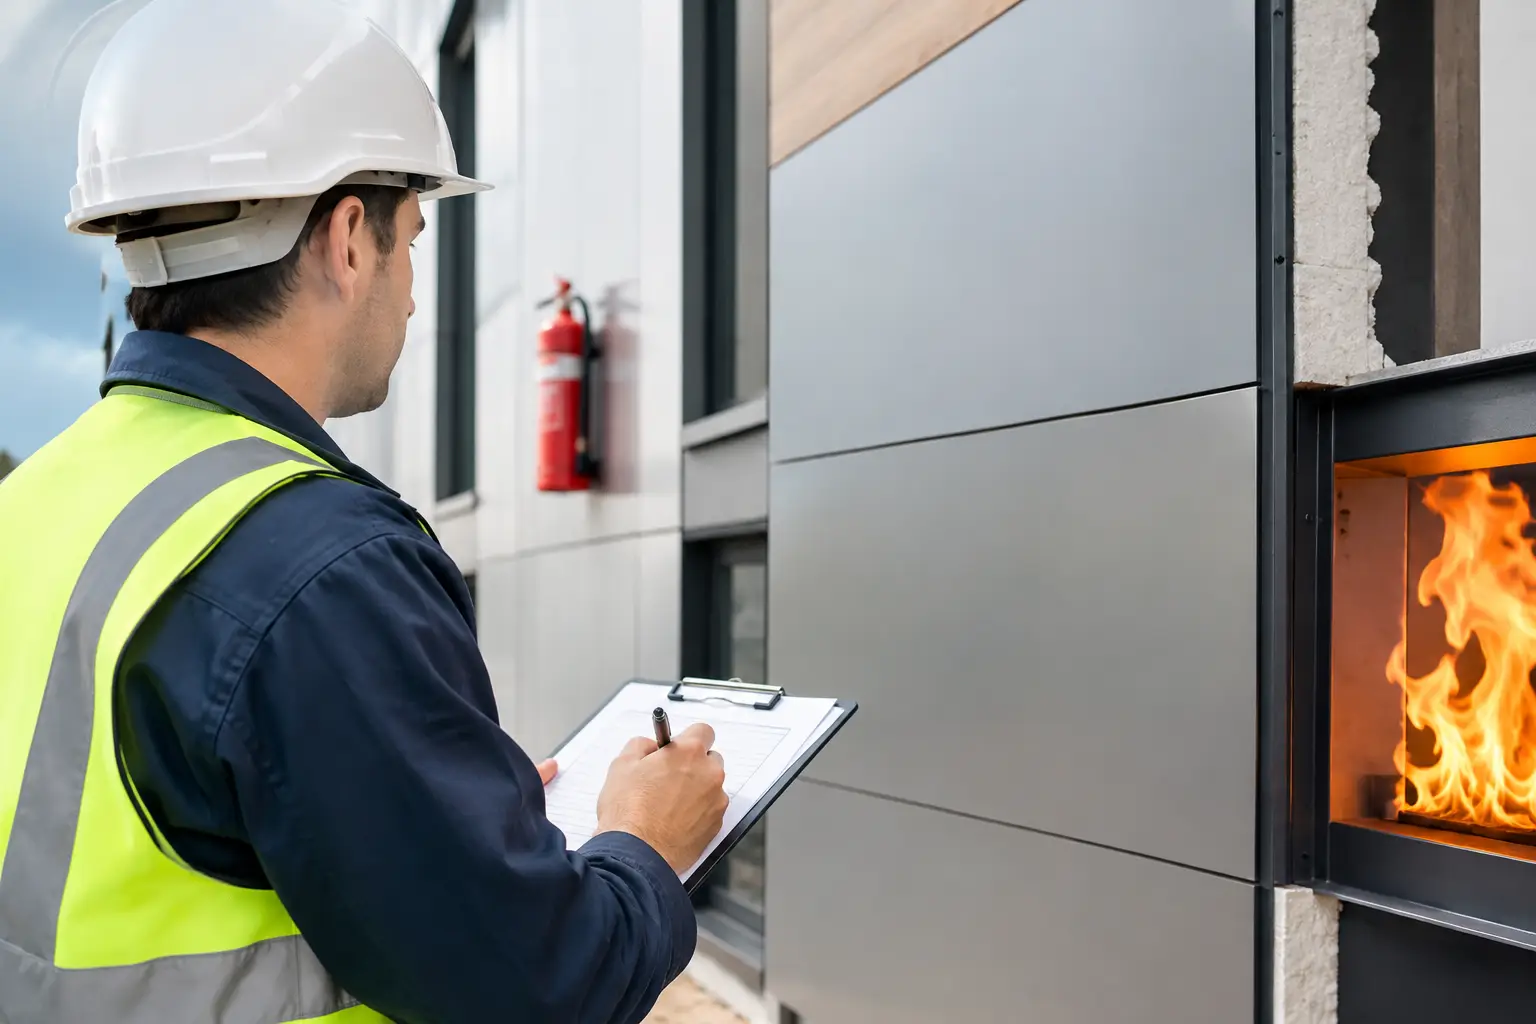
A tower facade may be visually defined by aluminum composite panels, but its approval is decided by far more than the panel face. Can ACP meet fire codes? Yes, but only when the selected panel core, insulation, air cavity, attachment system, perimeter fire containment, and supporting documentation satisfy the code pathway adopted for that specific project.
For architects, facade consultants, contractors, and owners, the practical question is not whether ACP is inherently compliant. The question is whether a particular ACP or metal composite material is part of a wall assembly that has been evaluated for the building type, height, occupancy, jurisdiction, and construction conditions at hand. That distinction protects both the design intent and the project schedule.
Can ACP Meet Fire Codes in a Commercial Facade?
ACP can be used in code-compliant exterior wall systems when the product and complete assembly meet applicable requirements. The International Building Code, local amendments, and authority having jurisdiction may impose different requirements based on building height, construction type, occupancy, location, and whether combustible materials are present in the exterior wall.
A panel’s fire classification is a critical starting point, but it is not a complete code determination. An FR-A1 panel, for example, is generally associated with noncombustible performance under applicable European classification methods. FR-A2, FR-B1, and FR-B2 classifications reflect differing fire-performance categories under relevant test standards. They should never be treated as interchangeable labels or as automatic approval under a US building code.
For many US projects, the core issue is whether the exterior wall assembly is required to comply with NFPA 285. This is a large-scale, multistory test method that evaluates fire propagation characteristics of a complete wall assembly. It addresses how cladding, insulation, air and water-resistive barriers, cavity conditions, framing, and other components behave together when exposed to a realistic fire scenario.
A panel may have strong individual material test data and still be unsuitable for a proposed wall if the assembly has not been tested or appropriately engineered for the intended configuration. Conversely, a tested assembly can offer a defined, defensible path for a fire-rated ACP facade when installed within its documented parameters.
Panel Classification Is Not Assembly Compliance
The most common specification mistake is to compare panel core ratings alone. Fire codes evaluate risk at the wall level because facade fire performance is influenced by the interaction of multiple layers, joints, cavities, and openings.
An ACP panel consists of aluminum skins bonded to a core. The composition of that core has a direct effect on fire behavior. Standard polyethylene-core products can be restricted or unsuitable for many exterior applications, especially in higher-risk buildings. Fire-retardant mineral-filled cores and noncombustible mineral cores are engineered for more demanding fire-performance objectives, but each must be assessed against the governing code and system requirements.
The wall assembly adds further variables. Insulation type and thickness, sheathing, membrane, clip system, cavity depth, panel joint design, window detailing, and firestopping can all affect the compliance path. A substitution that appears minor from a procurement perspective may take the facade outside the scope of a tested assembly.
This is why professional teams should ask for exact system documentation rather than a general statement that a panel is “fire rated.” The submitted configuration should match the tested or evaluated configuration as closely as possible.
When NFPA 285 Becomes the Critical Requirement
NFPA 285 is frequently associated with combustible components in exterior wall assemblies of certain building types and heights under the IBC. The adopted edition of the code and local interpretation determine when it applies, so the design team should confirm requirements early with the architect of record, code consultant, and authority having jurisdiction.
Where NFPA 285 is required, passing the test is not a blanket approval for every variation of a cladding system. Test reports identify the specific materials, arrangements, limitations, and construction details evaluated. These may include the approved panel product, insulation category, air barrier, substrate, framing, and joint conditions.
Engineering judgments can sometimes address limited conditions not directly represented in a test. However, they are not a substitute for tested evidence, and their acceptance depends on the issuing technical authority and the AHJ. They should be developed early, reviewed carefully, and included in the project record rather than used as a late-stage remedy for unapproved substitutions.
For projects outside the United States, other recognized pathways may govern. EN 13501 classifications are relevant across European markets. BS 8414 testing is widely referenced for facade fire performance in the United Kingdom and other jurisdictions. CAN/ULC-S134 is a key large-scale exterior wall fire test in Canada. Global projects require local code analysis, not a one-standard-fits-all approach.
Selecting ACP for the Building, Not Just the Elevation
The appropriate panel grade should be selected from the building risk profile outward. A low-rise retail facade, a hotel tower, an airport terminal, and a high-rise residential project may have dramatically different requirements even when their visual goals are similar.
The design team should consider construction type, building height, occupancy, setback conditions, proximity to property lines, facade geometry, insulation strategy, cavity dimensions, and local code amendments. Special attention is warranted at slab edges, window heads, parapets, corners, soffits, and transitions to other cladding materials. Fire performance is often determined at these interfaces, not across the broad field of the panel.
There is also a design trade-off to manage. Higher-performing mineral-core panels can support more demanding code pathways, while still allowing broad choices in color, gloss, metallic effects, stone textures, wood-inspired finishes, and custom coatings. The right strategy is to establish the required fire-performance category first, then develop the aesthetic palette within approved system parameters.
Alubond supports this approach through fire-rated panel options ranging from FR-A1 and FR-A2 to FR-B1 and FR-B2, alongside a broad selection of metal skins and custom finishes. The value for a specification-driven project lies in aligning the selected product with credible technical evidence and the intended facade system from the earliest design stage.
What a Code-Ready ACP Submittal Should Show
A complete submittal gives the project team a practical basis for approval and reduces the risk of conflicting assumptions among architect, contractor, fabricator, and installer. For a fire-sensitive exterior wall, documentation should clearly identify:
- The exact ACP product name, core category, thickness, aluminum skin thickness, finish, and intended orientation.
- Applicable fire test reports, classifications, listings, and evaluation documents for the proposed jurisdiction.
- The tested wall assembly components, including insulation, membrane, sheathing, framing, attachment system, and cavity conditions.
- Detail drawings for panel joints, openings, slab edges, parapets, transitions, and perimeter fire containment.
- Installation instructions, fabrication requirements, quality-control procedures, and any limits on field modifications.
This information must be coordinated rather than assembled as unrelated product sheets. If the panel test report references a specific insulation family, changing the insulation to meet thermal or cost objectives may trigger a new compliance review. If the approved system calls for defined fastening spacing or cavity depth, the fabrication drawings must preserve those conditions.
Avoiding Costly Compliance Gaps During Construction
The best time to resolve ACP fire-code questions is before the facade package is bought out. Early coordination allows the team to compare tested assemblies against the architectural intent, identify exceptions at transitions, and account for lead times for the correct panel grade and companion materials.
Contractors should also protect the approved configuration through procurement controls. Product substitutions, alternate membranes, revised insulation, and value-engineered attachment systems should be reviewed by the facade consultant and code stakeholders before installation. A change that improves one package cost can create an unverified exterior wall assembly.
Field quality matters just as much. Even a well-documented assembly can be compromised by missing firestopping, excessive cavity variation, unapproved sealants, altered panel joints, or incomplete installation at penetrations. Mockups, installer training, inspection hold points, and photo documentation make compliance more visible and manageable.
A successful ACP facade is not selected from a color chart and validated afterward. Establish the code pathway, choose the appropriate fire-rated panel and tested assembly, then carry those requirements through detailing, procurement, fabrication, and installation. That disciplined sequence gives ambitious architecture the evidence it needs to stand behind its performance.
RECENT POSTS

September 14 , 2026

September 12 , 2026

September 10 , 2026

September 8 , 2026

September 6 , 2026

September 4 , 2026

September 2 , 2026

August 31 , 2026

August 29 , 2026

August 27 , 2026

August 25 , 2026

August 23 , 2026

August 21 , 2026

August 19 , 2026

August 17 , 2026

August 15 , 2026

August 13 , 2026

August 12 , 2026

August 12 , 2026

August 12 , 2026

August 12 , 2026

August 12 , 2026

August 12 , 2026

August 12 , 2026

August 12 , 2026

November 2 , 2022

April 26 , 2022

