News
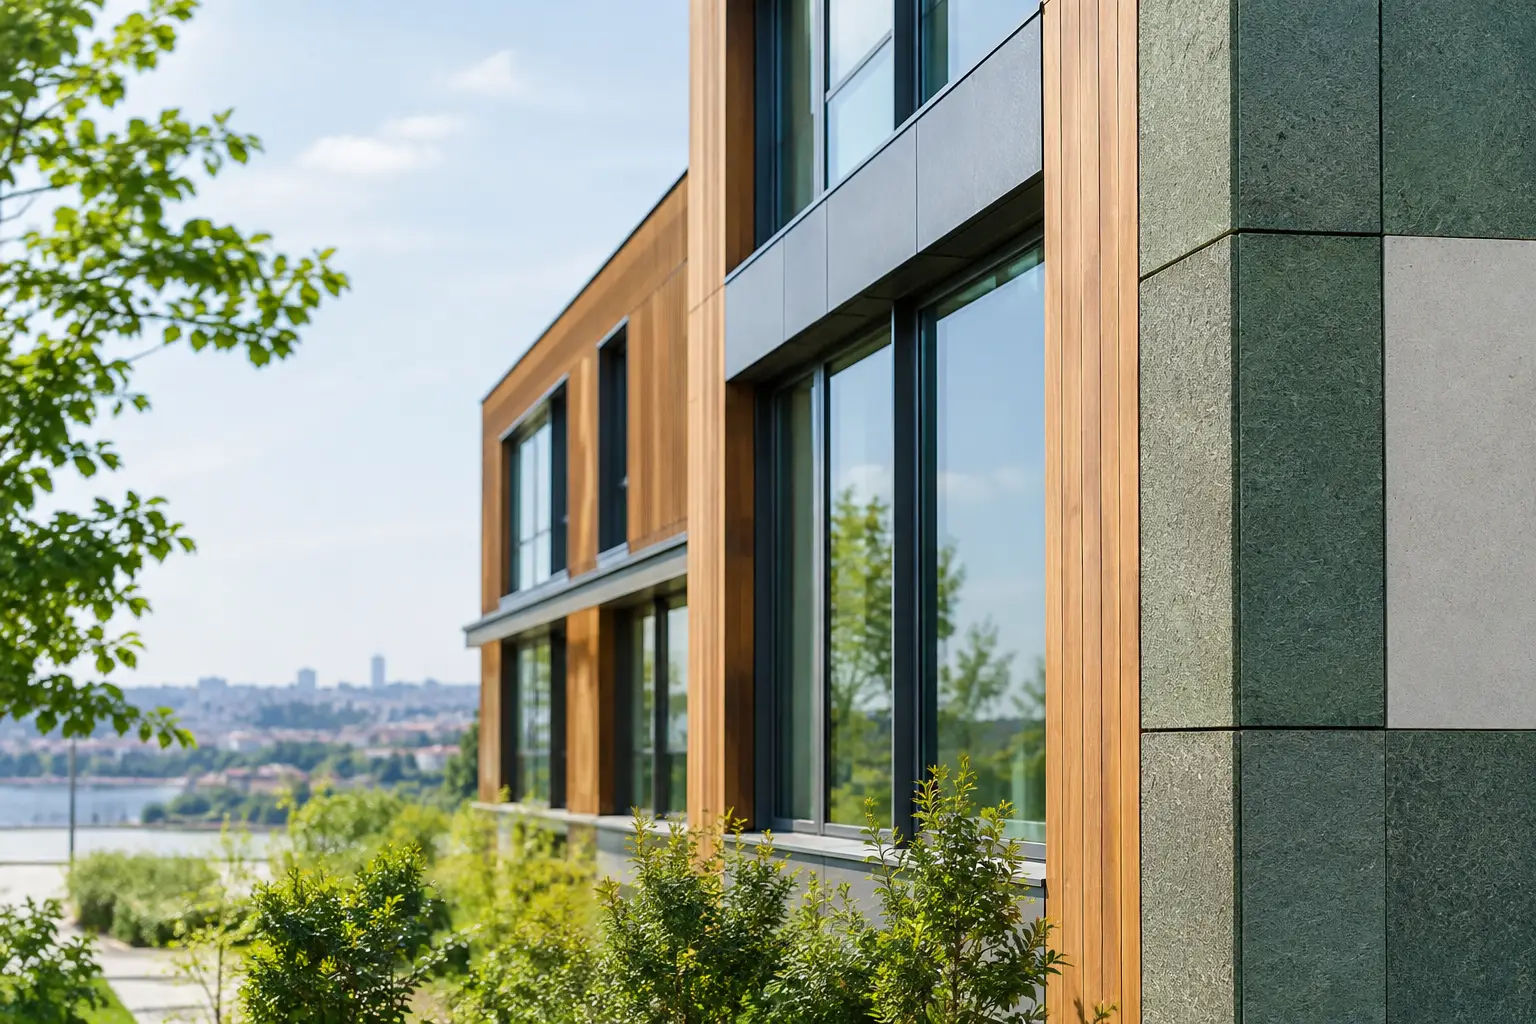
A facade specification can lock in a major share of a building’s upfront carbon before the first occupant arrives. For towers, airports, hotels, and large commercial developments, low carbon facade materials are not a single product category. They are a disciplined way to compare material inputs, panel design, fabrication, transportation, service life, and end-of-life value without relaxing the fire and performance requirements that define a safe building envelope.
The strongest strategy is not to chase the lowest carbon figure on an isolated product datasheet. It is to select a tested facade assembly that uses material efficiently, lasts for the intended design life, supports the project’s fire strategy, and provides credible environmental documentation. Carbon reduction and facade performance must be specified together.
What Makes a Facade Material Lower Carbon?
Embodied carbon is the greenhouse gas impact associated with extracting raw materials, manufacturing products, transporting them, installing them, maintaining them, and managing them at end of life. For facade teams, the first decision is to establish which life-cycle stages are being measured. A product declaration covering raw material supply and manufacturing cannot be compared directly with a whole-building assessment that also includes transport, installation, replacement, and demolition.
This distinction matters especially for metal cladding. Aluminum is durable, lightweight, corrosion-resistant, and highly recyclable, but primary aluminum production can carry significant embodied carbon depending on the electricity source and smelting route. A responsible specification asks for verified recycled content, manufacturing data, and a product-specific environmental product declaration, or EPD, where available. It should also identify whether the reported figure is cradle-to-gate or includes later life-cycle modules.
Lower-carbon design is therefore about more than choosing one substrate over another. It may involve thinner, structurally appropriate metal skins; recycled-content aluminum; efficient panel layouts that reduce offcuts; local or regional fabrication where practical; durable coating systems; and a rainscreen design that allows components to be accessed and replaced rather than discarded with the wall.
Low Carbon Facade Materials Require System Thinking
A facade panel does not perform alone. It is part of a wall assembly with insulation, air and water barriers, subframing, anchors, cavity barriers, fasteners, glazing interfaces, and installation labor. Reducing the carbon of a visible cladding panel while overlooking high-impact support components can produce a misleading result.
The same principle applies to fire performance. A panel may have a favorable material profile, yet be unsuitable for a given building type, height, occupancy, or jurisdiction if the complete wall assembly does not meet applicable code and test requirements. In North American projects, documentation may include NFPA 285 for wall assemblies, CAN/ULC-S134 in Canada, and project-specific evidence related to the exterior wall design. International work may also call for EN 13501 or BS 8414 data. These are not interchangeable labels. The authority having jurisdiction and the project fire consultant should determine the required path.
For composite and metal panel facades, the core is a critical variable. Mineral-filled, fire-retardant cores and noncombustible panel configurations can support different project requirements, but their environmental contribution should be evaluated alongside their fire classification, tested assembly details, weight, durability, and intended application. A carbon target never overrides code compliance or a tested fire strategy.
Where Material Choices Create Real Carbon Savings
The largest opportunities usually begin early, when the facade geometry and module sizes are still flexible. A rationalized panel grid can reduce cutting waste, simplify attachment patterns, and improve installation productivity. Repeating modules may also enable more accurate quantity planning. That does not require flat, generic architecture. Custom colors, metallic effects, brushed textures, anodized appearances, and specialty metal skins can remain part of the design when they are coordinated with efficient fabrication dimensions.
Material weight also affects the broader system. Lightweight composite panels can reduce handling demands and may lower transportation and support requirements compared with heavier alternatives. The benefit depends on the project. On a short-haul project with substantial steel subframing, freight savings may be modest. On a high-rise or remote site, reduced weight can have a more meaningful effect on logistics, lifting, installation sequencing, and structural interfaces.
Service life is another carbon decision. A facade that requires early recoating, repeated sealant replacement, or wholesale panel replacement can lose the advantage gained through a low upfront footprint. Specifications should assess coating durability, UV stability, corrosion exposure, impact resistance, drainage, thermal movement, and access for maintenance. Coastal conditions, industrial pollutants, freeze-thaw cycles, and intense solar exposure change the answer. There is no universal best panel or finish for every climate.
How to Evaluate Carbon Claims in Submittals
Procurement teams should request comparable evidence rather than broad sustainability statements. An EPD is useful when its declared unit, system boundary, reference service life, and verification status are clear. The declared unit should relate logically to the quantity being modeled, such as a square meter of panel at a stated thickness. If one declaration includes only manufacturing and another includes transport, installation, and end of life, the global warming potential figures cannot be treated as equivalent.
Recycled content requires the same care. Post-consumer and pre-consumer recycled content are different measures, and percentage by mass does not reveal the whole carbon outcome. The sourcing route, alloy requirements, energy profile, and fabrication yield all affect the final result. Recyclability at end of life is valuable, but it depends on whether panels can be separated, collected, and directed into viable recycling streams.
Project teams should also distinguish certified information from aspirational targets. Carbon calculations should align with the building’s life-cycle assessment methodology and rating-system requirements, if applicable. When a facade package includes panels, trims, flashings, subframing, insulation, and membranes, the assessment should state exactly which components are included. Transparent boundaries create better decisions and reduce late-stage disputes.
Questions That Improve the Specification
A concise set of questions can expose whether a proposed solution is genuinely optimized:
What life-cycle stages and declared unit are covered by the environmental data?What recycled content is documented, and how is it defined?Which complete wall assembly has been evaluated for required fire performance?What is the expected service life in the project’s climate and exposure category?Can damaged panels, trims, or sections be replaced without dismantling the full facade?How will fabrication offcuts and removed materials be managed at end of life?
These questions bring carbon, constructability, durability, and compliance into one decision process. That is where meaningful improvement occurs.
Designing for Disassembly and Long-Term Value
Facade circularity is strongest when the system anticipates future change. Mechanically fixed rainscreen panels are generally easier to access, remove, and sort than permanently bonded assemblies, although every system must still be engineered for wind load, water management, thermal movement, security, and fire performance. Clear material identification, documented panel schedules, and accessible replacement procedures make future recovery more realistic.
Designers should avoid treating every facade zone identically. High-impact podium areas may need heavier-gauge material, enhanced impact resistance, or more frequent replacement access. Upper elevations may have different wind, solar, and maintenance conditions. A zoned specification can put the most durable, resource-intensive solution where it is needed while avoiding unnecessary material intensity elsewhere.
Finish selection also deserves early attention. A distinctive facade is not automatically a carbon-heavy facade, but custom finishes can affect batch sizes, coating processes, lead times, and replacement matching. Specifying approved color tolerances and retaining attic stock for critical projects can prevent a small future repair from becoming a broad replacement scope.
A Practical Path for Large-Scale Facades
For architects and developers, the most reliable sequence is to set carbon goals alongside performance criteria at schematic design, then validate them during system selection and submittals. Establish the project’s required fire pathway first. Model the complete facade build-up rather than only the face panel. Compare verified environmental data on equivalent terms. Finally, confirm that the selected system can be fabricated, delivered, installed, and maintained at the project’s scale.
Alubond supports this approach through a broad range of fire-rated composite panels, solid aluminum panels, specialty metal skins, custom finishes, and integrated manufacturing capabilities designed for specification-driven facade programs. The right solution still depends on the wall assembly, jurisdiction, exposure conditions, and architectural intent.
A lower-carbon facade earns its value over decades: through material efficiency, documented performance, durable finishes, repairable details, and a design that remains credible when the building’s needs change.
RECENT POSTS

October 26 , 2026

October 24 , 2026

October 22 , 2026

October 20 , 2026

October 18 , 2026

October 16 , 2026

October 14 , 2026

October 12 , 2026

October 10 , 2026

October 8 , 2026

October 6 , 2026

October 4 , 2026

October 2 , 2026

September 30 , 2026

September 28 , 2026

September 26 , 2026

September 24 , 2026

September 22 , 2026

September 20 , 2026

September 18 , 2026

September 16 , 2026

September 14 , 2026

September 12 , 2026

September 10 , 2026

September 8 , 2026

September 6 , 2026

September 4 , 2026

September 2 , 2026

August 31 , 2026

August 29 , 2026

August 27 , 2026

August 25 , 2026

August 23 , 2026

August 21 , 2026

August 19 , 2026

August 17 , 2026

August 15 , 2026

August 13 , 2026

August 12 , 2026

August 12 , 2026

August 12 , 2026

August 12 , 2026

August 12 , 2026

August 12 , 2026

August 12 , 2026

August 12 , 2026

November 2 , 2022

April 26 , 2022

