News
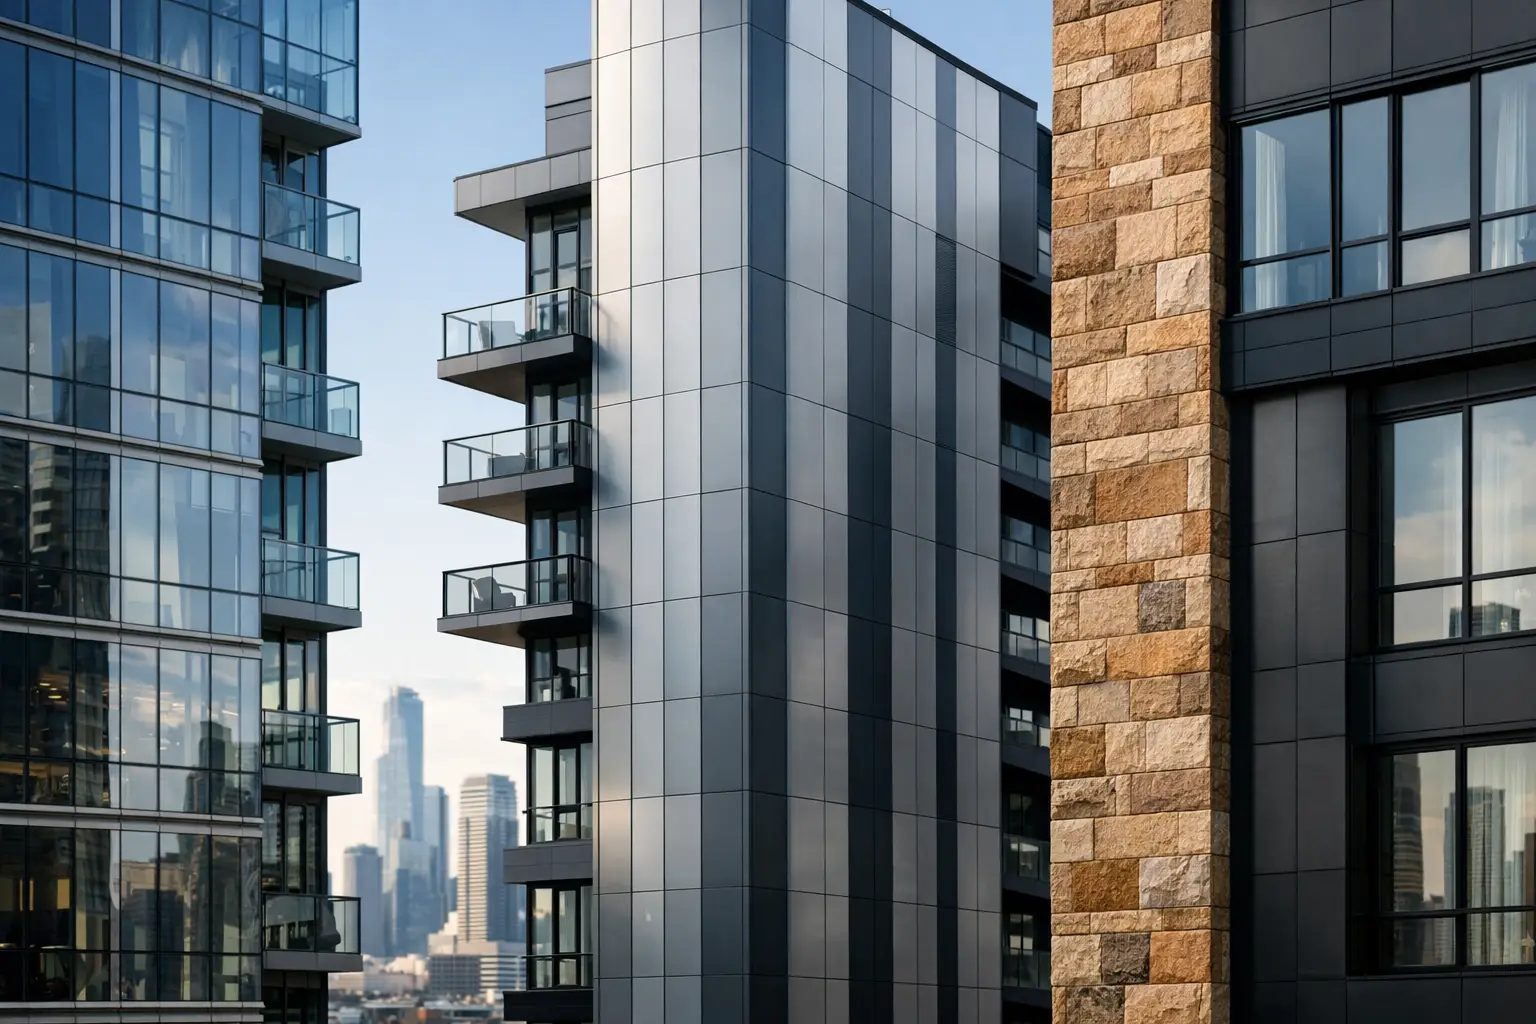
A tower facade is not selected from a finish board alone. At high-rise scale, every panel, cavity, attachment, joint, and perimeter transition becomes part of a building-envelope decision with consequences for fire performance, wind resistance, construction sequencing, maintenance, and architectural identity. The top cladding options high rises demand must therefore be evaluated as complete wall systems, not as isolated surface materials.
For architects, developers, contractors, and facade consultants, the strongest choice is rarely the material with the lowest initial price or the most dramatic sample. It is the option that satisfies the project’s code pathway, tested assembly requirements, structural conditions, visual intent, and long-term operating plan.
What Defines a High-Rise Cladding System
A high-rise facade is exposed to pressures and movements that low-rise construction may not experience at the same magnitude. Wind loads increase with elevation. Stack effect can intensify air and moisture movement. Differential thermal expansion, slab-edge tolerances, seismic drift, and access for replacement all influence detailing.
Fire performance is equally central. Combustible-content restrictions, jurisdictional requirements, occupancy type, building height, and the wall assembly itself must be reviewed early. A panel classification alone does not establish compliance for a facade. Where required, the specified assembly should align with applicable testing and approval pathways, including NFPA 285 in the United States, CAN/ULC-S134 in Canada, BS 8414, or EN 13501 classifications, depending on the project location and code basis.
The most effective specifications define more than a face material. They address the panel core, insulation, air and water barrier, cavity configuration, subframing, fire stopping, fasteners, perimeter conditions, and installation method.
Top Cladding Options for High Rises
Fire-rated aluminum composite and metal composite panels
Fire-rated aluminum composite panels and metal composite materials remain a leading option where a project requires flatness, low weight, efficient fabrication, and broad design freedom. Their large-format capability can reduce visible joints and support crisp geometric forms, cassette panels, folded returns, column covers, soffits, and feature volumes.
The critical distinction is the core and the tested system. Fire-rated panel families may be available in classifications such as FR-A1, FR-A2, FR-B1, and FR-B2, but the appropriate selection depends on local code, facade height, occupancy, and the required wall-assembly performance. Design teams should confirm documentation for the exact panel, thickness, finish, insulation, attachment system, and proposed configuration rather than relying on a generic product statement.
Composite panels offer exceptional finish range. Solid colors, metallics, wood effects, stone effects, custom colors, and specialty metal appearances allow a tower to retain a consistent visual language across podiums, entrances, crowns, and screened mechanical levels. They also place a premium on disciplined fabrication and installation. Joint design, thermal movement, drainage, and panel support locations must be resolved before production.
Solid aluminum panels
Solid aluminum panels are a strong choice for demanding high-rise zones, especially where deeper forming, perforation, impact resistance, or a monolithic metal appearance is required. They can be fabricated into rainscreen panels, louvers, sunshades, screens, and complex folded shapes while maintaining the corrosion resistance associated with architectural aluminum.
Their trade-off is weight and material cost compared with composite alternatives. Larger solid panels may also require more substantial support design. Yet for podium areas, high-contact locations, coastal environments, and elements that need custom geometry, solid aluminum can justify its specification through durability and design control.
Glass curtain wall and glazed systems
Glass remains fundamental to the modern high-rise skyline. Unitized curtain wall systems can provide fast enclosure of repetitive tower elevations while delivering daylight, views, and a refined corporate or hospitality image. High-performance insulated glass units, coatings, spandrel zones, and integrated shading strategies can help manage solar heat gain and visual comfort.
Glass is not automatically the right answer for every elevation. It can increase cooling loads, glare risk, bird-safety considerations, cleaning demands, and replacement complexity. It also requires close coordination of thermal performance, framing depth, anchors, movement capacity, and interfaces with opaque cladding. Many successful towers use glazing selectively, balanced by opaque metal or terracotta zones that improve visual rhythm and support energy targets.
Terracotta rainscreen systems
Terracotta brings depth, texture, and a material permanence that performs particularly well on residential, hospitality, institutional, and mixed-use towers. Available in tiles, baguettes, and larger rainscreen formats, it can create facade shadows and tonal variation that a flat panel system may not seek to replicate.
It is heavier and more brittle than metal cladding, which affects handling, support design, and replacement planning. Color consistency should also be reviewed across production batches. Terracotta is most effective when the grid, joint pattern, corner strategy, and subframing are integral to the architectural concept rather than applied late as a finish decision.
Natural stone and engineered stone panels
Stone conveys prestige and permanence, particularly at podiums, lobbies, hotel bases, cultural projects, and luxury residential developments. Granite, limestone, marble, and engineered alternatives can establish a powerful civic or premium visual character. When used selectively, stone can anchor a tall building without imposing the same load across the entire facade.
For full-height applications, structural weight, anchoring, panel thickness, water management, staining, and maintenance need rigorous attention. Natural variation is often desirable, but it must be understood through approved control samples and mockups. Stone may be ideal for a signature base and limited feature planes, while lighter cladding carries the upper tower.
Fiber cement and high-pressure laminate panels
Fiber cement and high-pressure laminate can serve certain high-rise applications, particularly secondary volumes, balconies, inset facades, and lower-risk exterior zones. They offer useful color and texture options and can support economical design solutions.
However, suitability depends heavily on height, code constraints, exposure conditions, system approvals, and long-term weathering expectations. These materials should not be treated as interchangeable with noncombustible metal or terracotta systems. The technical review must account for the entire assembly and local authority requirements.
Selection Begins With the Assembly, Not the Finish
A specification should start by defining performance priorities. Is the facade required to satisfy a particular fire-test assembly? Is a noncombustible classification mandated? What wind pressures occur at corners, parapets, and upper elevations? How will the system accommodate slab-edge movement? What level of panel replacement access will the owner expect after occupancy?
Once those questions are answered, visual design becomes more productive. A metal composite facade may deliver the desired flatness and custom color at lower dead load. Solid aluminum may be better suited to perforated screening and formed details. Terracotta may establish the right depth for a residential elevation. Glass may be concentrated where daylight and views add measurable value.
Mockups are essential. They reveal color shift, reflectivity, joint shadow, oil-canning expectations, water control, tolerances, and transitions between materials before procurement is committed. For high-rise work, a visual mockup and a performance mockup serve different but equally valuable purposes.
Procurement Factors That Affect Facade Risk
Material availability is a design issue when a tower schedule depends on phased enclosure. Procurement teams should evaluate manufacturing capacity, coil and finish control, fabrication support, batch consistency, lead times, packaging, and technical submittals alongside price. A supplier with direct control over core materials, adhesives, coated coils, and custom paint processes can provide greater consistency across major elevations and multiple project phases.
Alubond supports this level of specification-driven facade delivery through vertically integrated production and a global manufacturing network serving projects in more than 90 countries. For complex towers, that manufacturing depth matters when fire-rated panel requirements and custom architectural finishes must be delivered without separating safety, design, and supply planning.
The right cladding solution gives a high-rise more than a recognizable exterior. It gives the project team a defensible path from design intent to tested performance, coordinated fabrication, and a facade built to remain credible at street level and at the skyline.
RECENT POSTS

October 22 , 2026

October 20 , 2026

October 18 , 2026

October 16 , 2026

October 14 , 2026

October 12 , 2026

October 10 , 2026

October 8 , 2026

October 6 , 2026

October 4 , 2026

October 2 , 2026

September 30 , 2026

September 28 , 2026

September 26 , 2026

September 24 , 2026

September 22 , 2026

September 20 , 2026

September 18 , 2026

September 16 , 2026

September 14 , 2026

September 12 , 2026

September 10 , 2026

September 8 , 2026

September 6 , 2026

September 4 , 2026

September 2 , 2026

August 31 , 2026

August 29 , 2026

August 27 , 2026

August 25 , 2026

August 23 , 2026

August 21 , 2026

August 19 , 2026

August 17 , 2026

August 15 , 2026

August 13 , 2026

August 12 , 2026

August 12 , 2026

August 12 , 2026

August 12 , 2026

August 12 , 2026

August 12 , 2026

August 12 , 2026

August 12 , 2026

November 2 , 2022

April 26 , 2022

