News
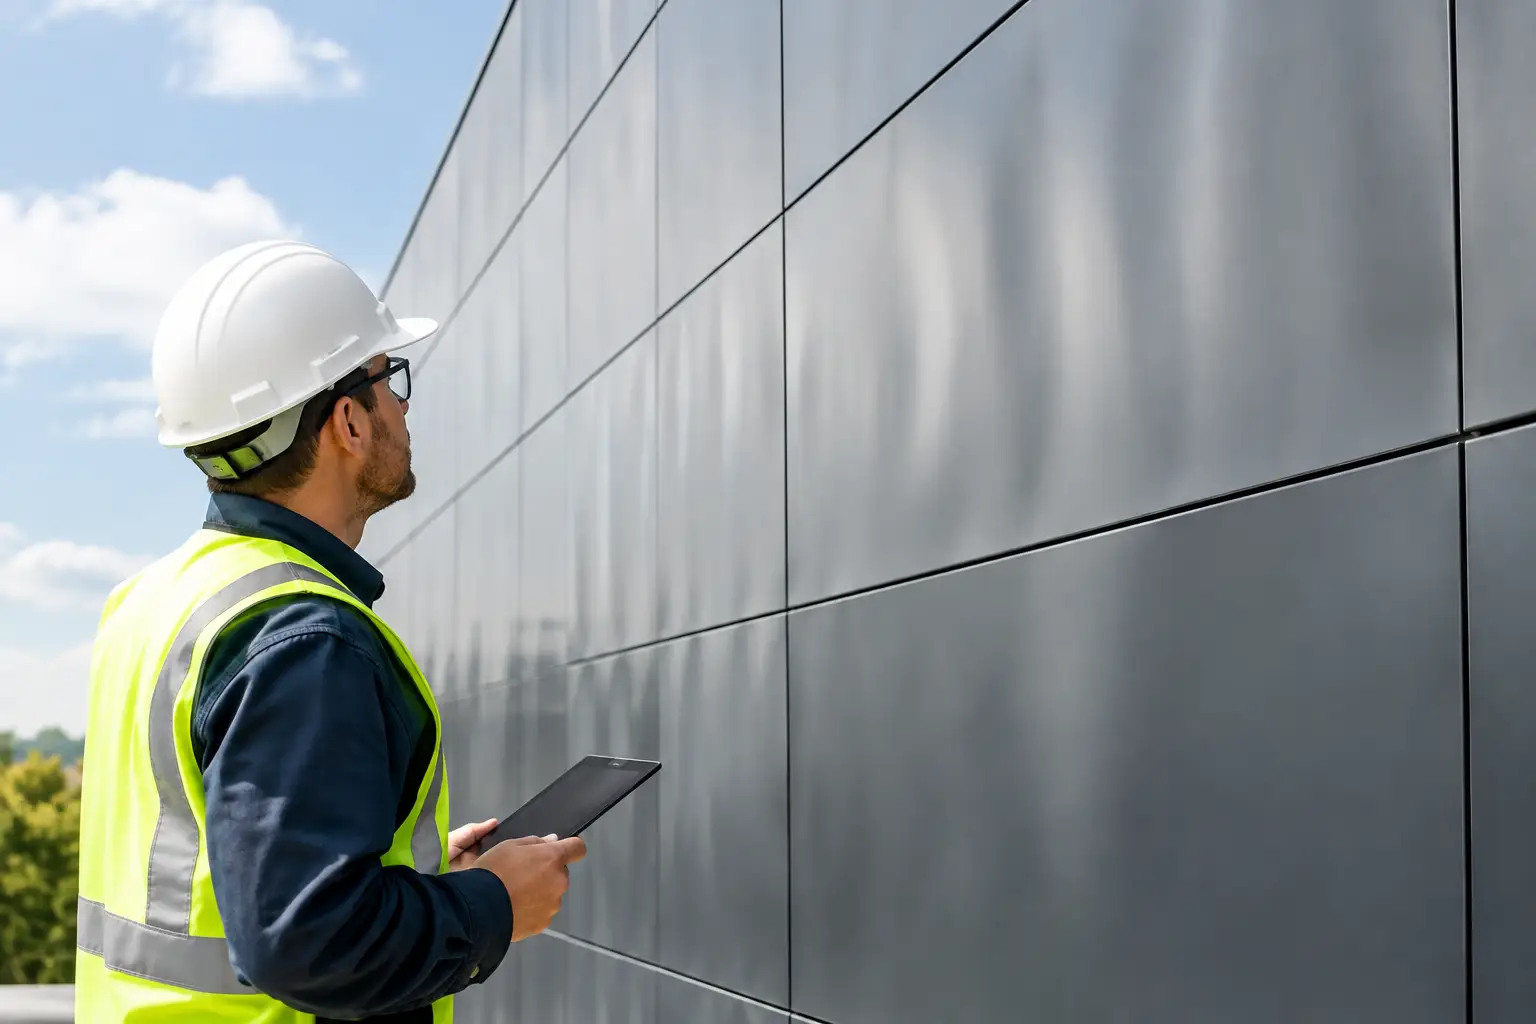
A reflective aluminum facade can make even minor surface variation visible from across a plaza. Under low-angle sunlight, a panel that appeared flat during submittal review may show broad waves, shallow dimples, or changing reflections after installation. To prevent facade oil canning, project teams must treat flatness as a system-level design and execution requirement, not simply a panel-material specification.
Oil canning does not usually indicate a structural failure. It is a visible, elastic deformation in thin metal facing sheets that can result from residual stress, thermal movement, attachment pressure, uneven support, or visual effects created by the selected finish. For high-visibility commercial facades, however, appearance is performance. The most successful projects establish realistic visual expectations early, select materials deliberately, and coordinate fabrication and installation before panels reach the site.
Why facade oil canning occurs
Metal sheets are not perfectly flat in every condition. Aluminum, stainless steel, copper, galvanized steel, and other architectural metals respond to rolling, cutting, forming, temperature changes, and localized forces. In composite panel construction, the metal skins are bonded to a core, creating a stable architectural sheet. Yet panel geometry, finish, support conditions, and installation details still affect the way its surface reflects light.
The term oil canning describes a non-uniform visual appearance that resembles the bottom of a pressed oil can. It may be present before installation or become more apparent when panels are fixed to an uneven framing plane. Large panel modules, thin facing skins, wide unsupported spans, and high-gloss finishes can all make the condition more noticeable.
A critical distinction is required during evaluation: visual waviness is not always a product defect. Industry standards for architectural sheet products recognize that some degree of surface variation can be inherent in thin-gauge metal. The relevant question is whether the completed facade meets the approved sample, specified tolerances, and reasonable viewing conditions established for the project.
Prevent facade oil canning at the design stage
The strongest opportunity to control oil canning occurs before material procurement. Architects, facade consultants, fabricators, and contractors should align the desired aesthetic with material behavior, panel construction, and system detailing during design development.
Specify the finish with viewing conditions in mind
Finish selection has an outsized effect on perceived flatness. Highly reflective surfaces magnify every change in the supporting plane and every shallow movement in a panel skin. Mirror-like metallics, polished finishes, dark gloss colors, and clear-coated metals demand stricter design and installation discipline than matte, textured, brushed, or low-gloss finishes.
This does not mean reflective finishes should be avoided. They are often central to a project’s architectural identity. It means the specification should recognize the trade-off. Where a near-perfect reflected image is required, consider smaller modules, stronger panel geometry, closer support spacing, more controlled substrate tolerances, and full-scale visual mockups. A textured or lower-gloss finish may provide the intended color and material character with substantially greater visual forgiveness.
Color also changes perception. Dark panels can emphasize reflected contrast, particularly on broad elevations facing open sky or adjacent buildings. Light, diffuse finishes can mask minor waviness, although they are not a substitute for proper fabrication and installation.
Control panel size, shape, and return geometry
Oversized panels are frequently more vulnerable to visible distortion because their skins span a larger area. Panel dimensions should be evaluated against the selected material, thickness, system type, wind load, attachment layout, and intended finish. The largest possible module is not automatically the most efficient module if it creates an unacceptable visual result or requires excessive site adjustment.
Panel returns, stiffening details, cassette geometry, and perimeter framing can improve rigidity when engineered and fabricated correctly. The goal is not to over-constrain the panel. Metal must retain the ability to expand and contract. Instead, the panel should be shaped and supported so loads are distributed consistently without concentrating stress at fasteners, corners, or intermediate supports.
Long, narrow panels and panels with irregular cutouts deserve special attention. Door openings, louvers, penetrations, and narrow legs can alter stiffness dramatically. These conditions should be resolved in shop drawings rather than left to field trimming.
Write measurable expectations into the specification
Vague requirements such as “free from oil canning” create avoidable disputes because no thin metal facade can be evaluated against an absolute visual standard under every angle and lighting condition. A better specification identifies the panel product, thickness, finish, fabrication method, substrate tolerances, approved sample criteria, and viewing distance.
The project team should also define how visual acceptance will be assessed. Factors may include direct and oblique viewing angles, daylight conditions, distance from the facade, and whether the observer is standing at grade or viewing from a typical occupied location. This protects the design intent while giving all parties a practical basis for quality control.
Substrate flatness is the facade’s first quality control checkpoint
A panel system can only perform as well as the framing plane behind it. Out-of-plumb wall construction, misaligned girts, warped furring, inconsistent shims, and projecting fastener heads can transfer directly to the finished surface. Even a minor deviation may become highly visible when repeated across a reflective elevation.
Before installation begins, the contractor should survey the backup wall and supporting subframe. This is especially important at transitions between structural systems, slab edges, entrances, soffits, and areas where multiple trades have installed attachments. Do not use cladding panels to correct major substrate irregularities. Forcing a panel into position can introduce stress that later appears as buckling or waviness.
A controlled installation plane requires coordinated tolerances. The structural frame, air and water barrier transitions, insulation supports, rails, clips, and panel attachments must be considered together. When site conditions exceed allowable tolerances, correct the supporting work before cladding progresses. This approach is faster and more reliable than repeatedly shimming individual panels after visual issues appear.
Fabrication practices that protect panel flatness
Composite panels should be fabricated using equipment, tooling, and handling procedures suited to architectural metal. Inconsistent routing depth, damaged tooling, excessive clamping pressure, and uncontrolled bending can introduce localized stress or affect the appearance of folded edges.
Fabricators should verify routing programs, fold dimensions, corner details, stiffener placement, and attachment locations before releasing a full production run. Material should be stored flat, dry, and supported to prevent sagging or edge damage. Protective film must remain intact through normal fabrication and installation activities, but it should be removed according to the manufacturer’s recommendations. Prolonged exposure to heat and ultraviolet radiation can make film removal more difficult and may affect the finished appearance.
Thermal movement deserves equal attention. Aluminum expands and contracts more than many adjacent building materials. Attachment systems must provide a defined fixed point and properly detailed sliding points where required. If every fastener restrains movement, thermal stress can accumulate in the panel. If supports are too loose or inconsistently located, the panel may move unpredictably and produce uneven joints or visible distortion.
For specification-driven projects, material consistency matters. Panels should be procured from a controlled production source with matching coil, finish, and batch documentation where practical. As a global manufacturer of architectural composite materials and fire-rated facade solutions, Alubond supports this level of coordination through integrated control of cores, bonding systems, coated coils, and custom finishes.
Installation details that avoid localized stress
Installation crews should handle panels as finished architectural components, not as field-adjustable sheet stock. Leaning panels against uneven surfaces, carrying them without adequate support, dragging edges, or using excessive force to engage clips can create damage that is difficult to identify until sunlight reveals it.
Attachment points must align with approved shop drawings. A misplaced fastener, overtightened screw, or clip bearing on an uneven surface can pull a local area inward. The result may be a small dimple that creates a large visual disturbance across a glossy panel. Fasteners should be tightened to the system’s required condition, not driven until the panel is forcibly flattened against the substrate.
Joint design also matters. Consistent joint widths allow for thermal movement and preserve the elevation’s intended rhythm. When installers use panels to compensate for inconsistent layout dimensions, they can rack, bow, or preload them. Verify control lines regularly, especially around floor-to-floor transitions and changes in panel orientation.
Use mockups to resolve appearance before production
A full-scale facade mockup is one of the most valuable risk-control tools on a prominent metal-clad project. It should include the actual panel size, color, finish, joints, attachments, corners, penetrations, and representative substrate conditions. Small hand samples cannot reproduce the reflected light, module scale, or installation forces that determine whether oil canning will be visible.
Review the mockup at multiple times of day and from realistic observation distances. Low morning or afternoon sun may reveal conditions that disappear under overcast light. Invite the architect, owner, facade consultant, fabricator, installer, and manufacturer to agree on the approved visual benchmark. Once accepted, the mockup becomes the reference for production quality rather than a display piece disconnected from field conditions.
When a visual issue appears after installation
Do not assume every visible wave requires panel replacement. First, evaluate the facade systematically. Determine whether the condition is isolated or repeated, whether it follows framing lines or fastener locations, whether it changes with temperature, and whether it is visible under normal viewing conditions. Check the panel, attachment system, support plane, and surrounding joints before assigning cause.
If the source is localized installation stress, correcting clips, shims, fasteners, or substrate alignment may resolve the issue. If the panel geometry or finish selection is amplifying normal material behavior, the team may need to compare the installed work against the approved mockup and acceptance criteria. A rushed field fix can create a larger visual inconsistency than the original condition.
A premium facade is built through disciplined coordination: select the right finish, engineer the panel and attachment system, control the supporting plane, and verify the result at full scale before repetition begins. That discipline gives ambitious architecture the flat, consistent surface its design deserves.
RECENT POSTS

October 20 , 2026

October 18 , 2026

October 16 , 2026

October 14 , 2026

October 12 , 2026

October 10 , 2026

October 8 , 2026

October 6 , 2026

October 4 , 2026

October 2 , 2026

September 30 , 2026

September 28 , 2026

September 26 , 2026

September 24 , 2026

September 22 , 2026

September 20 , 2026

September 18 , 2026

September 16 , 2026

September 14 , 2026

September 12 , 2026

September 10 , 2026

September 8 , 2026

September 6 , 2026

September 4 , 2026

September 2 , 2026

August 31 , 2026

August 29 , 2026

August 27 , 2026

August 25 , 2026

August 23 , 2026

August 21 , 2026

August 19 , 2026

August 17 , 2026

August 15 , 2026

August 13 , 2026

August 12 , 2026

August 12 , 2026

August 12 , 2026

August 12 , 2026

August 12 , 2026

August 12 , 2026

August 12 , 2026

August 12 , 2026

November 2 , 2022

April 26 , 2022

