News
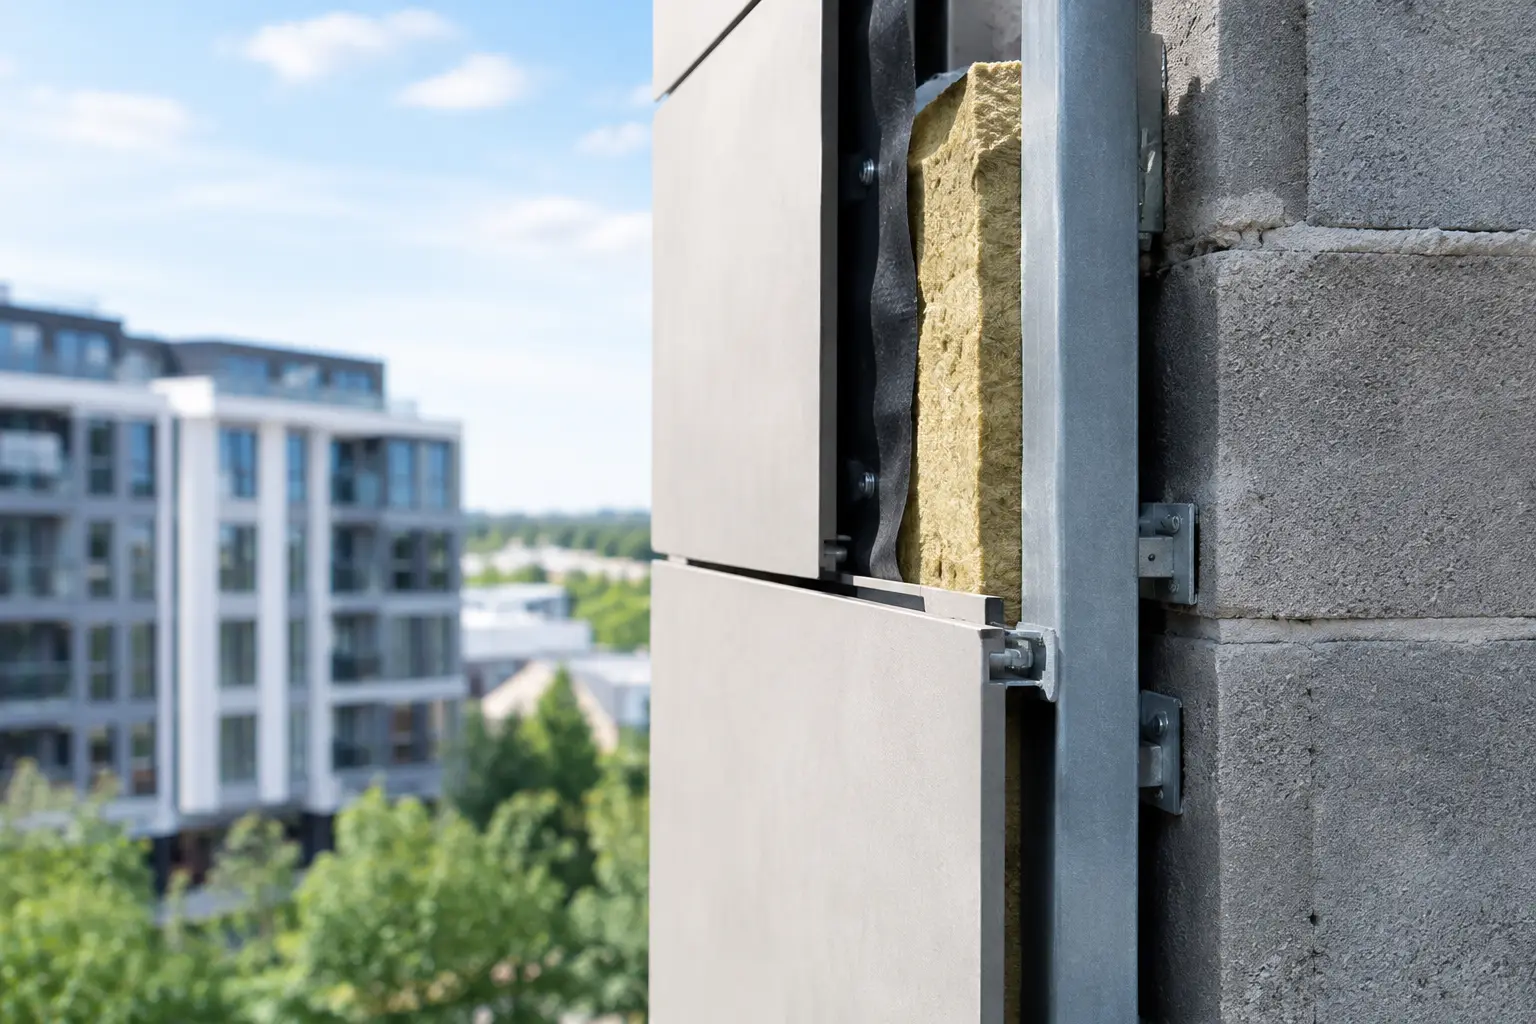
A ventilated facade cavity can improve drainage, pressure equalization, and long-term wall durability. It can also create a concealed route for flame and hot gases if a fire enters the assembly. That is the practical question behind when are cavity barriers required: whenever the wall design, building code, and tested fire strategy identify an open void that could bypass the intended fire-resistance boundaries.
For architects, facade consultants, and contractors, the answer is never simply “at every panel joint.” Cavity barriers must be designed around the wall assembly, the building’s compartmentation plan, the geometry of the ventilated space, and the applicable jurisdiction. The goal is straightforward: preserve the fire strategy of the building without compromising the drainage and ventilation performance that the facade requires.
What a cavity barrier does in an exterior wall
A cavity barrier is a fire-resisting element installed within a concealed void. In a rainscreen facade, that void is commonly the ventilated cavity between the exterior cladding and the air-water-resistive barrier or backup wall. The barrier restricts the concealed passage of fire, smoke, and hot gases through that space.
This is distinct from the exterior panel itself. A fire-rated metal composite material can be a critical part of a code-conscious envelope, but it does not automatically replace cavity barriers, perimeter fire containment, firestopping, or other components required by the wall design. Exterior fire safety is system performance. The panel, insulation, subframing, air barrier, cavity barrier, sealants, attachments, and backup wall must work together as specified and, where required, as tested.
Cavity barriers are also distinct from perimeter fire containment at the slab edge. Perimeter fire containment protects the joint between a floor assembly and the exterior curtain wall or facade. A cavity barrier controls concealed fire movement within the rainscreen cavity. On many projects, both are necessary, but they address different pathways and should not be treated as interchangeable details.
When are cavity barriers required under code?
The exact terminology and trigger vary by jurisdiction. In the United States, project teams commonly work from the International Building Code, adopted state or local amendments, NFPA standards, the approved construction documents, and the authority having jurisdiction. The IBC may address concealed spaces and fireblocking, while the exterior wall assembly can also be subject to requirements for combustible components, fire-resistance-rated construction, and NFPA 285 compliance.
Outside the United States, the term “cavity barrier” may appear more explicitly in regulations and approved documents, particularly in UK-influenced code frameworks. For international projects, never transfer a detail from one regulatory environment to another without confirming the local requirement. The term may be the same while the required performance, location, testing route, and inspection process differ materially.
In practice, cavity barriers are generally required where an exterior-wall cavity could allow fire to travel around or past a compartment boundary. Typical locations include floor lines, fire-resistance-rated wall lines, the perimeter of openings, and the boundaries of facade zones. Whether every one of these locations requires a barrier, and what rating or configuration applies, depends on the approved code analysis and the facade system.
A useful design principle is this: where the backup wall or floor is intended to stop fire, the cavity cannot be allowed to become an unprotected route around it.
Common locations in rainscreen assemblies
At floor-to-floor compartment lines
Horizontal cavity barriers are frequently used at floor slabs or at the level of a rated floor line. Their purpose is to limit vertical fire spread in the cavity from one story to the next. This detail must coordinate with slab-edge fire containment, insulation, rails, brackets, panel joints, and movement tolerances.
A fully sealed cavity barrier may affect drainage or pressure equalization. For this reason, some designs use ventilated cavity barriers that remain open in normal service but expand or close when exposed to heat. These products must be selected for the specific cavity depth, ventilation gap, expected movement, and required fire performance. An open-state product is not a universal solution. It must match the tested and approved wall configuration.
At vertical compartment walls and zone boundaries
Vertical barriers may be required where a fire-rated interior wall meets the exterior wall or where the facade is divided into fire zones. Without a vertical interruption, fire can travel laterally behind panels and bypass the compartment wall below.
The design challenge is often continuity. A barrier that stops short at a bracket, rail, insulation transition, or irregular substrate can leave a concealed path. Details should account for penetrations and interfaces instead of assuming that nominal contact on a drawing will translate into an effective installation in the field.
Around windows, doors, and other openings
Openings are a major exposure point because flames can project from a burning room and enter the cavity adjacent to window frames, spandrels, louvers, and service penetrations. Cavity barriers may be required around openings or at the head, jambs, and sill depending on the wall design and governing requirements.
This is not merely a cladding detail. The window system, perimeter sealants, flashing, insulation, and air barrier all influence whether fire and hot gases can enter or move through the assembly. The correct detail must also preserve water management. A poorly coordinated barrier can create a dam that traps moisture, while an unprotected drainage path can defeat the intended fire separation.
At changes in cavity geometry or facade construction
A facade often changes at podium transitions, setbacks, parapets, soffits, canopies, recessed balconies, material changes, and expansion joints. These transitions can create new concealed paths or break the continuity of an existing barrier line.
They deserve specific review during facade engineering. The fact that a cavity barrier appears repeatedly on typical floor plans does not prove it is continuous at a transfer slab, angled elevation, deep reveal, or curtain-wall-to-rainscreen interface. Complex architecture requires equally deliberate fire-containment detailing.
Material classification does not decide the issue alone
A frequent mistake is to ask whether cavity barriers are needed based only on the cladding panel classification. Fire-rated panels are a fundamental material-selection decision, especially on projects with combustible exterior-wall components. Yet cavity barriers address fire travel through the void behind the panel, not only fire behavior at the panel face.
For wall assemblies that include combustible materials, NFPA 285 may be required by the applicable code. NFPA 285 evaluates vertical and lateral flame propagation characteristics of a multicomponent exterior wall assembly. It is not a generic approval of a panel in isolation, and it does not allow project teams to substitute untested insulation, air barriers, attachment methods, cavity dimensions, or fire-containment details without review.
The same discipline applies to systems supported by BS 8414, CAN/ULC-S134, or other recognized large-scale fire tests. Test evidence has value when the proposed construction stays within the tested assembly, approved engineering analysis, and documented scope of use. If a detail varies, the design team must determine whether the variation is permitted, requires an engineering judgment, or requires a different compliance pathway.
How to specify cavity barriers without creating site risk
The strongest specifications define performance and installation expectations, then align them with a coordinated detail set. They identify the required locations, the cavity depth, the barrier type, compatibility with adjacent materials, continuity requirements, and the relevant tested system or code basis.
Avoid generic notes such as “provide cavity barriers as required.” That language shifts critical decisions to the field, where facade installers may be managing brackets, rails, insulation cuts, panel fabrication, and sequencing under schedule pressure. A clear drawing should show exactly how the barrier closes the cavity at each recurring condition.
Submittal review should verify more than product data sheets. Review the installed configuration: barrier depth, compression or fixing method, bracket treatment, uninterrupted contact with the substrate, relationship to ventilated openings, and connection to perimeter fire containment where applicable. Mockups can be especially valuable on large or complex facades because they reveal installation conflicts before repetitive work begins.
Manufacturers also need to be engaged early. Alubond supports specification-driven facade projects with fire-rated panel options and documentation that helps teams coordinate material selection with tested wall-assembly requirements. The panel selection, however, should always be evaluated alongside the complete exterior-wall fire strategy.
The decision should happen before panel fabrication
Cavity barriers are most effective when they are treated as part of the facade system from schematic design through installation inspection. Waiting until construction to resolve them can affect rail layouts, panel module sizes, drainage paths, insulation sequencing, and procurement.
For every exterior-wall zone, ask a disciplined question: if fire enters this cavity, where can it travel, and what approved detail stops it? The answer should be visible in the drawings, supported by the project’s code and test documentation, and buildable by the installation team. That is how ambitious facade design retains both architectural freedom and dependable fire performance.
RECENT POSTS

October 16 , 2026

October 14 , 2026

October 12 , 2026

October 10 , 2026

October 8 , 2026

October 6 , 2026

October 4 , 2026

October 2 , 2026

September 30 , 2026

September 28 , 2026

September 26 , 2026

September 24 , 2026

September 22 , 2026

September 20 , 2026

September 18 , 2026

September 16 , 2026

September 14 , 2026

September 12 , 2026

September 10 , 2026

September 8 , 2026

September 6 , 2026

September 4 , 2026

September 2 , 2026

August 31 , 2026

August 29 , 2026

August 27 , 2026

August 25 , 2026

August 23 , 2026

August 21 , 2026

August 19 , 2026

August 17 , 2026

August 15 , 2026

August 13 , 2026

August 12 , 2026

August 12 , 2026

August 12 , 2026

August 12 , 2026

August 12 , 2026

August 12 , 2026

August 12 , 2026

August 12 , 2026

November 2 , 2022

April 26 , 2022

