News
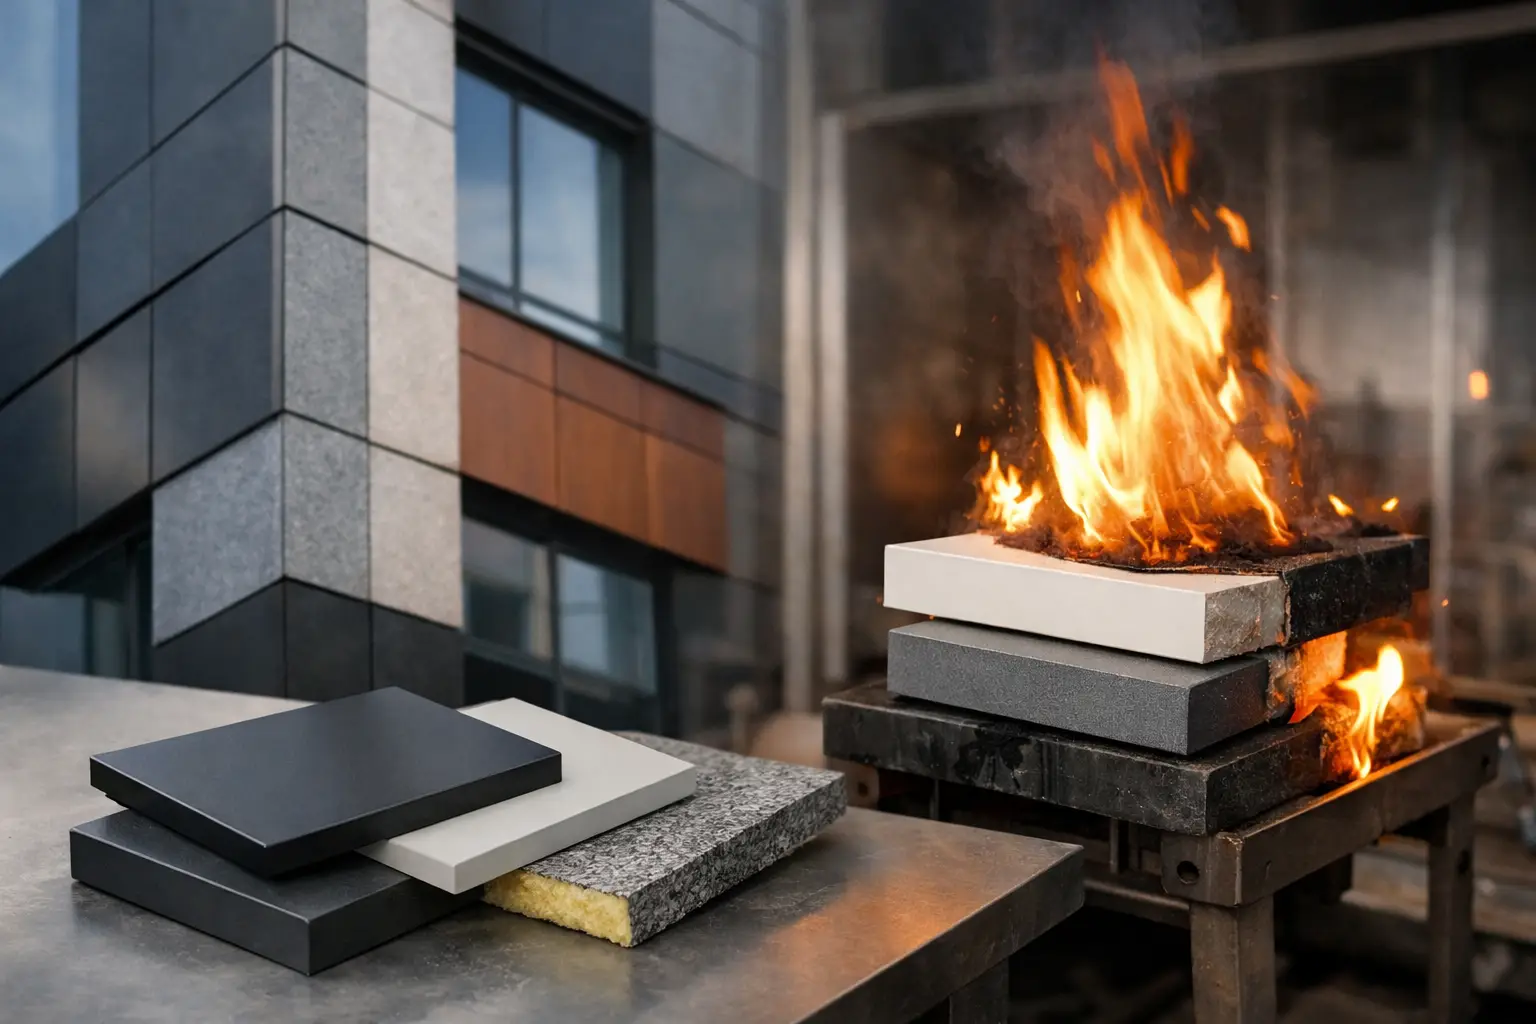
A facade specification can appear complete while still leaving a critical question unanswered: what, precisely, has been classified? EN 13501 fire classification gives designers and procurement teams a common European language for describing the reaction-to-fire performance of construction products. But a classification is only valuable when it is read in full, matched to the intended application, and supported by documentation for the actual panel construction being offered.
For exterior cladding, that distinction matters. Composite panel performance is influenced by the facing material, mineral core formulation, panel thickness, coating, joint design, cavity barriers, insulation, subframe, and installation method. A well-specified facade therefore treats EN 13501 as an essential product-performance reference, not as a substitute for project-specific code review or tested wall-assembly evidence.
What EN 13501 Fire Classification Measures
EN 13501 is the European standard series for classifying the fire performance of construction products and building elements. The section most frequently cited for facade panels is EN 13501-1, which addresses reaction to fire. It classifies how a product contributes to fire growth under defined test conditions.
For architects and facade consultants, the practical value is consistency. Instead of relying on broad terms such as “fireproof” or “fire resistant,” the standard provides a recognized classification format that can be compared across qualifying products. It helps teams evaluate material behavior during early fire exposure, including combustibility, flame spread contribution, smoke production, and flaming droplets or particles.
The wording is deliberate. EN 13501-1 is generally about reaction to fire, not a statement that a panel alone will provide a prescribed duration of fire resistance. Fire resistance is assessed under other parts of the EN 13501 series and applies to building elements such as walls, floors, doors, and ducts when tested as defined constructions.
This difference is especially relevant on high-rise, hospitality, airport, and commercial developments. A panel’s Euroclass may be a decisive requirement, but exterior-wall compliance can also depend on the complete assembly and the regulations in force at the project location.
Reading the Euroclass Rating
The main classification is expressed from A1 through F. In simplified terms, A1 represents the highest reaction-to-fire classification for non-combustible products within the standard. A2 indicates very limited contribution to fire. Classes B, C, and D represent progressively greater contribution under the applicable test conditions, while E identifies products meeting a basic ignitability criterion. F indicates no performance determined or no classification under the required criteria.
For facade panels, a classification is often written in a format such as A2-s1,d0. Every part of that designation matters.
The first element, A2, is the principal reaction-to-fire class. The second element, s1, describes smoke production. Smoke classes range from s1 to s3, with s1 representing the most limited smoke production within this system. The final element, d0, addresses flaming droplets or particles, with d0 indicating none observed under the relevant test conditions. Other droplet classifications include d1 and d2.
A designation such as A2-s1,d0 should never be shortened casually to “A2 rated.” The smoke and droplet suffixes are part of the declared result and may be expressly required by a project specification, authority having jurisdiction, insurer, or client fire strategy.
Why A1, A2, and B Are Not Interchangeable
Fire-rated aluminum composite panels are often marketed through labels such as FR-A1, FR-A2, FR-B1, or FR-B2. These product families can be useful for initial selection, but they do not replace the formal classification report for the exact panel. The final designation depends on the tested product configuration and applicable classification rules.
The difference between A1 and A2 is not merely commercial terminology. The tests, criteria, and permitted contribution to fire differ. Likewise, a B-class panel is not automatically acceptable simply because it is described as fire-retardant. Acceptance depends on the project’s code pathway, building use, height, location, wall design, and governing authority requirements.
For specification teams, the right question is not “Which rating is better in general?” It is “Which tested classification and supporting system evidence are required for this facade and jurisdiction?”
How EN 13501-1 Classifications Are Established
Depending on the class sought and the product type, EN 13501-1 draws on results from defined European test methods. These can include the Single Burning Item test, commonly called SBI, and the small-flame ignitability test. For higher classifications, additional assessment may involve non-combustibility and calorific-value testing.
The resulting classification is not a generic attribute of aluminum composite material. It applies to the product as tested and classified. A change in core composition, panel thickness, aluminum skin gauge, coating system, decorative laminate, backing material, or production route can affect the scope of the evidence.
This is why controlled manufacturing matters. Manufacturers that produce mineral core compounds, bonding systems, coated coils, and finished panels within an integrated production environment can maintain closer control over the variables that influence both finished-panel quality and fire-performance consistency. For global projects, that control also supports traceability across supplied batches, factories, and approved panel variants.
Product Classification Is Not Whole-Wall Approval
A recurring specification error is to treat a panel’s EN 13501 classification as proof that every proposed exterior wall will perform acceptably in a fire. It does not make that claim.
An installed facade is a system. It may include combustible or non-combustible insulation, air and water barriers, membranes, structural sheathing, brackets, rails, fasteners, cavity barriers, sealants, flashings, and openings. Ventilated cavities can alter fire dynamics, while detailing around slab edges, windows, and transitions can be decisive to overall performance.
Where local code, project risk assessment, or insurer requirements call for facade-system testing, the design team should review the relevant assembly-based evidence. In North American projects, this can include standards such as NFPA 285 or CAN/ULC-S134. In other markets, large-scale facade test evidence may be requested under BS 8414 or applicable regional standards.
These assessments serve different purposes from EN 13501-1. They should be considered complementary rather than competing credentials. A project with international stakeholders may require both a Euroclass product classification and evidence aligned with the local exterior-wall compliance route.
Specifying EN 13501 for Facade Panels
A clear requirement prevents substitutions based on incomplete comparisons. Rather than requesting a vague “fire-rated ACP,” define the required EN 13501-1 classification in full, including the smoke and droplet suffixes where applicable. Identify the panel thickness, finish family, metal skins, core type, and intended installation orientation where these are relevant to the classification scope.
Request the classification report or declaration from the manufacturer, then verify the product name, report number, issuing body, validity, and conditions of use. If the project includes multiple colors, special coatings, perforations, folded cassette details, or mixed panel constructions, confirm that the proposed variants are covered. A premium metallic finish or custom paint should be treated as a technical review item, not assumed to be equivalent to a standard finish.
The submittal should also separate product evidence from wall-system evidence. This gives the architect, contractor, and authority having jurisdiction a more accurate record: one document trail for panel reaction-to-fire classification and another for assembly compliance, tested configurations, or engineering judgments where permitted.
A Better Basis for Global Facade Decisions
EN 13501 brings discipline to facade material selection because it replaces imprecise fire claims with a defined, test-based classification. Yet the classification is most powerful when project teams resist reducing it to a single letter.
For ambitious architecture, safety and design flexibility must advance together. Select the required Euroclass, verify the exact tested panel, coordinate the complete wall assembly, and retain the evidence through procurement and installation. That process gives a distinctive facade a far stronger foundation than any label alone.
RECENT POSTS

October 18 , 2026

October 16 , 2026

October 14 , 2026

October 12 , 2026

October 10 , 2026

October 8 , 2026

October 6 , 2026

October 4 , 2026

October 2 , 2026

September 30 , 2026

September 28 , 2026

September 26 , 2026

September 24 , 2026

September 22 , 2026

September 20 , 2026

September 18 , 2026

September 16 , 2026

September 14 , 2026

September 12 , 2026

September 10 , 2026

September 8 , 2026

September 6 , 2026

September 4 , 2026

September 2 , 2026

August 31 , 2026

August 29 , 2026

August 27 , 2026

August 25 , 2026

August 23 , 2026

August 21 , 2026

August 19 , 2026

August 17 , 2026

August 15 , 2026

August 13 , 2026

August 12 , 2026

August 12 , 2026

August 12 , 2026

August 12 , 2026

August 12 , 2026

August 12 , 2026

August 12 , 2026

August 12 , 2026

November 2 , 2022

April 26 , 2022

