News
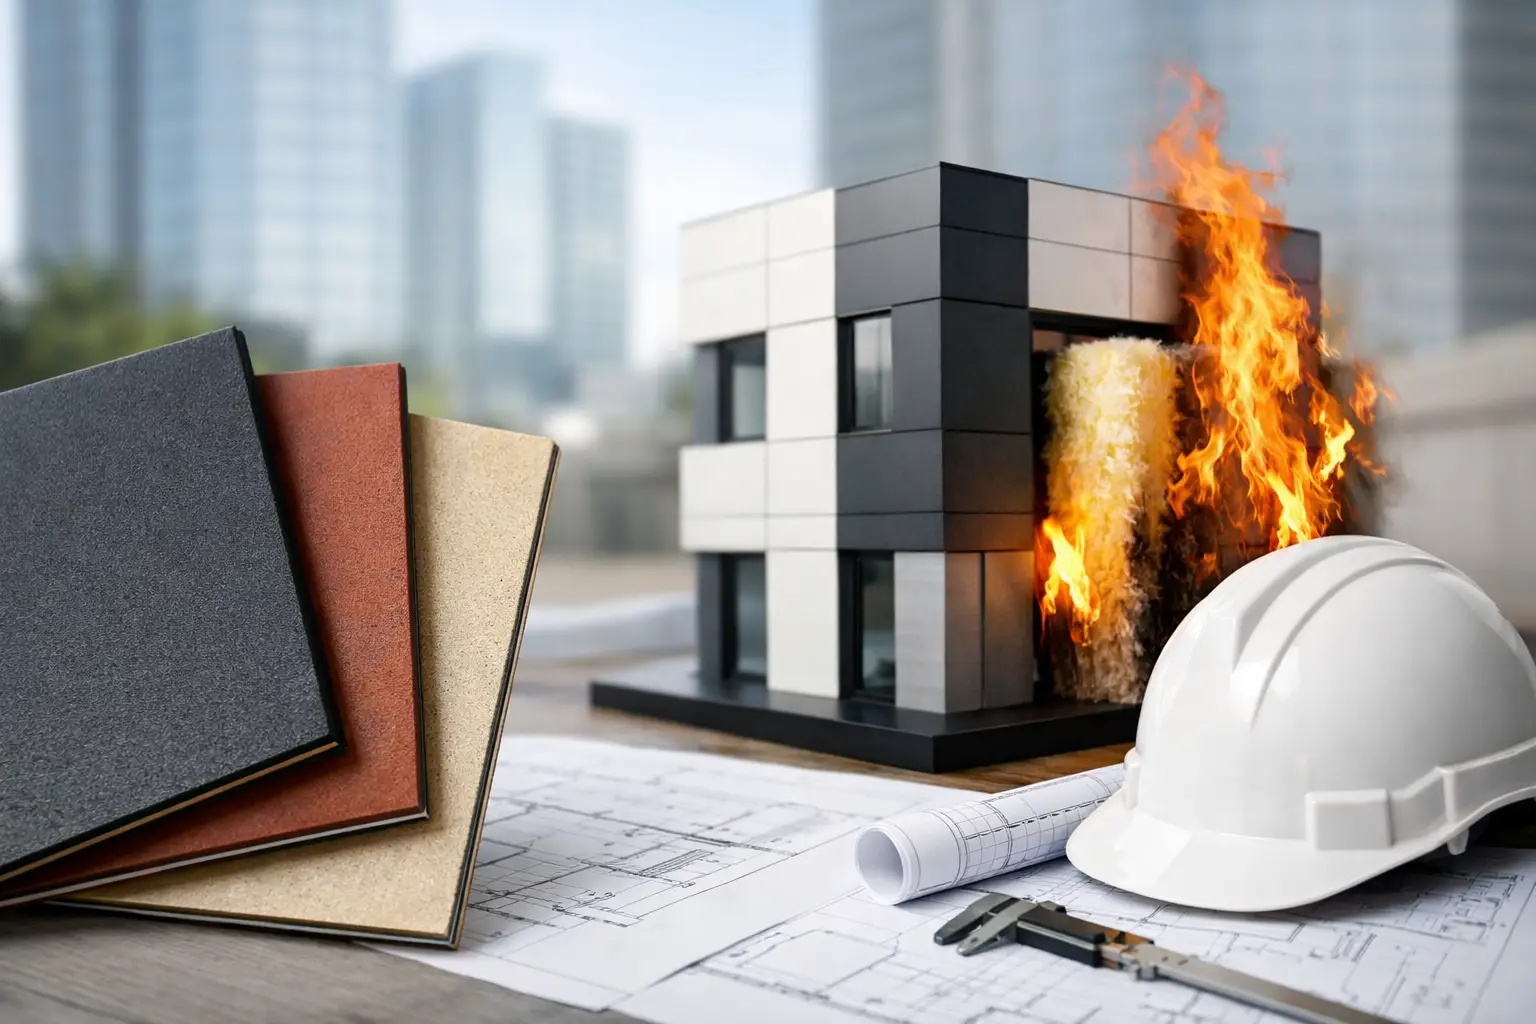
A high-rise facade can satisfy a panel data sheet and still fail the project’s fire strategy. The difference is usually not the visible finish. It is the wall assembly behind it: insulation, air and water barrier, attachment system, cavity depth, perimeter fire containment, openings, and installation quality. That is why knowing how to select fire-rated cladding begins with the complete exterior wall, not a color chip or panel classification alone.
For architects, contractors, developers, and facade consultants, the objective is clear: specify a facade material that meets the authority having jurisdiction’s requirements, aligns with the project’s tested assembly pathway, supports the intended design, and can be delivered consistently at project scale.
How to select fire-rated cladding from the code outward
Start with the governing building code, occupancy, building height, construction type, and local amendments. In the United States, exterior wall requirements may trigger NFPA 285 for combustible components in wall assemblies of certain construction types. In Canada, CAN/ULC-S134 may be relevant. Projects in Europe, the Middle East, and other markets may reference EN 13501 classifications, BS 8414 system testing, or jurisdiction-specific facade regulations.
These standards are not interchangeable labels. A panel classified under EN 13501 does not automatically establish compliance with an NFPA 285 wall assembly, and a successful large-scale test does not eliminate the need to meet all other code provisions. The design team must identify the applicable compliance route before selecting a panel product.
Bring the fire consultant, code consultant, facade engineer, and manufacturer into that conversation early. Late substitutions are expensive because a revised panel can affect the approved assembly, attachment details, insulation selection, documentation, and schedule.
Separate panel classification from assembly performance
Fire-rated cladding is often discussed through core classifications such as FR-A1, FR-A2, FR-B1, or FR-B2. These classifications matter, but they answer only part of the question. They indicate material behavior under a particular test regime, not necessarily the performance of the completed wall under full-scale fire exposure.
For metal composite material and aluminum composite panel applications, the mineral content and composition of the core directly influence fire behavior. Higher mineral-content cores are commonly specified where more stringent facade fire requirements apply. Yet the same panel can perform differently when paired with different insulation, membranes, air cavities, joints, and mounting systems.
A disciplined specification therefore asks two separate questions: What is the panel’s documented fire classification? And is the proposed panel included in, or technically supported for, the required wall assembly configuration?
Confirm the tested wall assembly, not just the test name
A statement that a product is “NFPA 285 compliant” needs careful review. NFPA 285 evaluates a specified wall assembly. The test report identifies components and conditions, including the cladding, insulation, substrate, sheathing, air and water-resistive barrier, framing, attachment method, and often the geometry of the cavity and details around openings.
Ask for the complete evidence package. It should show the precise panel designation and core, the manufacturer of each relevant component, the tested construction, report limitations, and any engineering evaluation or approved extension that supports the proposed design. If the project differs from the tested configuration, establish whether that difference is permitted, requires an engineering judgment, or requires a different compliance path.
This review is particularly important at transitions. Podiums, soffits, parapets, window surrounds, recessed openings, balcony interfaces, and areas where cladding meets another facade material can introduce conditions not represented by a standard elevation detail. Fire performance is designed through continuity, not assumed from adjacent products.
Evaluate the panel as a facade material
Once the compliance route is defined, evaluate the panel’s physical and architectural performance. Fire safety remains non-negotiable, but a panel must also withstand wind pressure, thermal movement, moisture exposure, fabrication, handling, and decades of visual scrutiny.
Panel thickness, aluminum skin gauge, core density, flatness, coating system, and fabrication method should suit the building’s height and exposure. A coastal hotel, airport terminal, desert commercial complex, and urban tower do not impose the same demands. Wind loads, salt exposure, ultraviolet intensity, temperature swings, cleaning access, and impact risk all influence the correct specification.
Finish selection deserves the same rigor. Solid colors, metallics, wood effects, stone expressions, custom-painted surfaces, and exotic metal skins can support a distinctive facade identity, but they should be reviewed for batch consistency, warranty conditions, orientation, gloss tolerance, and maintenance expectations. Where a project uses multiple panel materials, coordinate visual reflectance, joint widths, edge treatments, and thermal behavior early.
Choose a system that can be detailed and installed correctly
A fire-rated panel cannot compensate for a poorly coordinated rainscreen system. The subframe, brackets, fasteners, rails, insulation retention, cavity barriers, flashings, and sealants must work together structurally and as part of the fire and weather-control strategy.
Ventilated cavities can support drainage and drying, but they also demand disciplined fire-stopping design. Cavity barriers, perimeter fire containment, and compartmentation details must be coordinated with the facade system and installed exactly as approved. Do not treat these elements as accessories added after panel procurement.
Fabricator capability is equally material. Confirm approved routing and folding practices, allowable panel sizes, return depths, edge closures, corner solutions, and fastening patterns. Field modifications made to solve unanticipated fit-up issues can compromise appearance, weather performance, and compliance documentation.
Specify documentation, traceability, and supply confidence
On major projects, the submittal package is part of the product. Require traceable documentation that connects the delivered material to the approved specification. This is especially valuable when the facade contains several fire-rated panel types, custom colors, or phased deliveries across a large site.
A complete review should include these distinct items:
- Product data identifying the exact panel grade, core type, skin material, thickness, and finish.
- Applicable fire-test reports, classifications, listings, evaluations, and assembly documentation.
- System details covering attachment, cavities, fire-stopping interfaces, openings, corners, and transitions.
- Structural data for panel and support-system design under project wind loads.
- Finish samples, warranty terms, quality-control records, and lot traceability requirements.
Supply capacity should be assessed with the same seriousness as test evidence. Large facade packages often require consistent coil coating, core formulation, skin thickness, and finish matching over multiple release dates. A manufacturer with integrated control over mineral cores, bonding systems, coated coils, and custom paint production can reduce the risk of mismatched batches or unplanned substitutions.
Alubond supports specification-driven facade work through globally scaled manufacturing, fire-rated panel options, and documentation aligned with major international fire-performance standards. For the project team, the practical value is coordination: material selection, testing evidence, finish development, and supply planning should advance together rather than as separate procurement decisions.
Avoid the common selection shortcuts
The most frequent mistake is choosing the highest-sounding fire classification without confirming whether it is the correct requirement for the local code and wall type. Over-specification can add cost and restrict design options; under-specification can create a life-safety, approval, and liability issue. The right answer depends on the building and the compliance pathway.
Another shortcut is comparing panels by price per square foot while excluding subframe complexity, fabrication yield, testing requirements, fire-stopping coordination, lead time, and lifecycle maintenance. The lowest panel price is rarely the lowest facade cost if it creates redesign, delayed approvals, or installation uncertainty.
Finally, do not approve a material based solely on a brochure claim or a sample board. Review current technical documentation, verify the exact product code, and make sure the approved sample, submitted test evidence, purchase order, and delivered panels refer to the same configuration.
The strongest fire-rated cladding selection is one the entire project team can defend: a documented panel, within a verified wall assembly, detailed for real construction conditions, and supplied with the consistency required to bring ambitious architecture safely to life.
RECENT POSTS

October 18 , 2026

October 16 , 2026

October 14 , 2026

October 12 , 2026

October 10 , 2026

October 8 , 2026

October 6 , 2026

October 4 , 2026

October 2 , 2026

September 30 , 2026

September 28 , 2026

September 26 , 2026

September 24 , 2026

September 22 , 2026

September 20 , 2026

September 18 , 2026

September 16 , 2026

September 14 , 2026

September 12 , 2026

September 10 , 2026

September 8 , 2026

September 6 , 2026

September 4 , 2026

September 2 , 2026

August 31 , 2026

August 29 , 2026

August 27 , 2026

August 25 , 2026

August 23 , 2026

August 21 , 2026

August 19 , 2026

August 17 , 2026

August 15 , 2026

August 13 , 2026

August 12 , 2026

August 12 , 2026

August 12 , 2026

August 12 , 2026

August 12 , 2026

August 12 , 2026

August 12 , 2026

August 12 , 2026

November 2 , 2022

April 26 , 2022

